
9925 Seneca Drive, Huntsville, OH 43324
Local realty services provided by:CENTURY 21 The Gene Group
9925 Seneca Drive,Huntsville, OH 43324
$810,000
- 5 Beds
- 4 Baths
- - sq. ft.
- Single family
- Sold
Listed by: paige duff
Office: choice properties real estate
MLS#:1046764
Source:OH_WRIST
Sorry, we are unable to map this address
Price summary
- Price:$810,000
About this home
Island living meets modern luxury in this custom-built Seminole Island home, completed in 2021 and situated on a rare 3.3-acre wooded setting. Enjoy exceptional privacy, & convenient access to the water, all within a golf cart-friendly community.
Offering 5 bedrooms, 3.5 baths, 2-car garage, & 4016 sq ft, this thoughtfully designed home features an open-concept floor plan with vaulted ceilings, LVP flooring, & beautiful gas fireplace. The stunning kitchen is the heart of the home with white cabinetry, high-end stainless steel appliances, a 6-burner gas range, beverage refrigerator, large island with seating, & a spacious walk-in pantry.
French doors lead to an impressive 40' x 12' all-season sunroom designed for year-round entertaining. Complete with a gas fireplace & a modern overhead garage door that opens to the oversized patio, this space seamlessly blends indoor & outdoor living. The main level includes two guest bedrooms with a Jack-and-Jill bath, while the private owner's suite features a luxurious en-suite bath, oversized walk-in closet, & direct access to the laundry room. Upstairs, you'll find two additional oversized bedrooms & a full bath, offering plenty of space for family and guests. The home is also hardwired for a home theater system with flush-mounted Dolby ceiling speakers. Step outside & experience the tranquility of island life. Watch deer wander from the woods, enjoy a peek of the lake from your front porch, or take advantage of the acreage with room to add an outbuilding. An additional sewer tap & 100 amp power is already in place for future possibilities. Boaters will appreciate the Pew Island boat ramp just around the corner, making it easy to launch & enjoy a day on the water. The home is also conveniently located near the Pew Island walking path & just a short golf cart ride to Cranberry Resort. A unique opportunity to enjoy the lake lifestyle with the privacy & space that's nearly impossible to find on the islands. Immediate possession!...
Contact an agent
Home facts
- Year built:2021
- Subdivision & Development:Indian Isles
- Listing ID #:1046764
- Added:74 day(s) ago
- Updated:August 19, 2026 at 07:02 PM
Rooms and interior
- Bedrooms:5
- Total bathrooms:4
- Full bathrooms:3
- Half bathrooms:1
- Bathrooms Description:Bathroom 1st Floor
- Kitchen Description:Dishwasher, Disposal, Gas Water Heater, Microwave, Range, Refrigerator, Water Softener Owned
- Bedroom Description:Bedroom on 1st Floor
- Basement Description:Crawl Space
Heating and cooling
- Cooling:Central Air
- Heating:Forced Air, Natural Gas
Structure and exterior
- Year built:2021
- Lot Features:Residential Lot
- Construction Materials:Vinyl Siding
- Exterior Features:Patio, Porch
- Levels:2 Story
Utilities
- Water:Well
- Sewer:Public Sewer
Finances and disclosures
- Price:$810,000
- Tax amount:$5,776 (2025)
Features and amenities
- Appliances:Dishwasher, Disposal, Dryer, Gas Water Heater, Microwave, Range, Refrigerator, Washer, Water Softener Owned
- Laundry features:Dryer, Washer
- Amenities:Cathedral Ceiling(s), Ceiling Fan(s), French Doors, Partial Window Coverings
Parking
- Parking description:Attached
- Garage spaces:2
New listings near 9925 Seneca Drive
- Open Sat, 1 to 3pmNew
 $467,000Active2 beds 2 baths1,433 sq. ft.
10731 Piqua Drive, Huntsville, OH 43324
MLS# 1048362Listed by: CHOICE PROPERTIES REAL ESTATE  $299,900Pending1.84 Acres
0 Edgewater Avenue, Huntsville, OH 43324
MLS# 1048319Listed by: ZIMMERMAN REALTY LTD. $499,900Active5 beds 3 baths2,877 sq. ft.
3837 Township Road 221, Huntsville, OH 43324
MLS# 1048151Listed by: CHOICE PROPERTIES REAL ESTATE $123,900Active2 beds 1 baths564 sq. ft.
8651 State Route 368, Huntsville, OH 43324
MLS# 226030732Listed by: HOWARD HANNA REAL ESTATE SVCS $123,900Active2 beds 1 baths564 sq. ft.
8651 State Route 368 #84D, Huntsville, OH 43324
MLS# 1047732Listed by: HOWARD HANNA REAL ESTATE SERVICES $123,900Active2 beds 1 baths564 sq. ft.
8651 Ohio 368, Huntsville, OH 43324
MLS# 311171Listed by: HOWARD HANNA- BELLEFONTAINE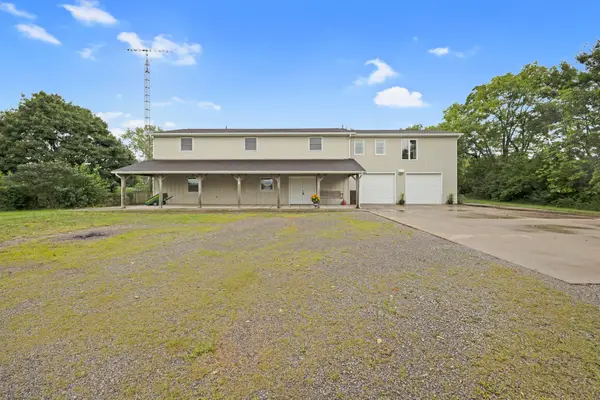 $400,000Pending4 beds 3 baths3,088 sq. ft.
3971 W State Route 274, Huntsville, OH 43324
MLS# 1047719Listed by: ROYER REALTY LLC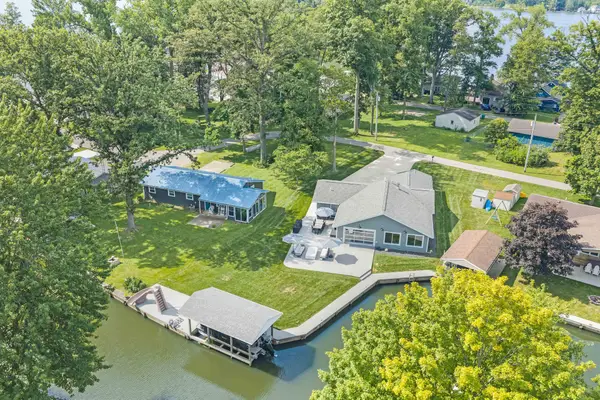 $939,900Active3 beds 2 baths2,371 sq. ft.
9024 Walnut Street, Huntsville, OH 43324
MLS# 226030273Listed by: ZIMMERMAN REALTY $339,900Active3 beds 1 baths1,326 sq. ft.
9885 Blackhawk Drive, Huntsville, OH 43324
MLS# 1047500Listed by: CHOICE PROPERTIES REAL ESTATE $625,000Active3 beds 1 baths1,858 sq. ft.
7711 Edgewater Avenue, Huntsville, OH 43324
MLS# 1047553Listed by: CHOICE PROPERTIES REAL ESTATE


Protect your home and budget from life's surprises with an Assurant Home Warranty, backed by a partner that supports you through every step of homeownership. Explore Plans.
©2026 Century 21 Real Estate LLC. All rights reserved. CENTURY 21®, the CENTURY 21 Logo and C21® are service marks owned by Century 21 Real Estate LLC. Century 21 Real Estate LLC fully supports the principles of the Fair Housing Act and the Equal Opportunity Act. Each office is independently owned and operated. Listing information is deemed reliable but not guaranteed accurate.