
2804 Scheid Road, Huron, OH 44839
Local realty services provided by:CENTURY 21 Lakeside Realty
Listed by: kenneth keiffer
Office: northern ohio realty
MLS#:5233240
Source:OH_NORMLS
Price summary
- Price:$350,000
- Price per sq. ft.:$205.64
About this home
One owner Custom built A Frame style home situated on 5 Acres in the Edison School District. This One of a Kind home features 2 Bedrooms, 2 Full baths, Living room with a Stone Fireplace and a Vaulted ceiling, Large Eat In kitchen with a Fireplace, Family room with a Wood stove and the second floor has a loft area that would be great for a den or office. There is a 2 car detached garage and a large pole barn for the toys, livestock or extra cars! This is an Estate, Condition of the pool is unknown (Has not been used since 2018). Easy access to the Lake and Highways. Immediate Possession.
Contact an agent
Home facts
- Year built:1923
- Subdivision & Development:Shawnee Hills
- Listing ID #:5233240
- Added:46 day(s) ago
- Updated:September 19, 2026 at 07:51 AM
Rooms and interior
- Bedrooms:2
- Total bathrooms:2
- Full bathrooms:2
- Basement:Yes
- Basement Description:Crawl Space
- Living area:1,702 sq. ft.
Heating and cooling
- Cooling:Central Air
- Heating:Baseboard, Electric, Forced Air, Wood
- Central air:Yes
Structure and exterior
- Roof:Asphalt, Fiberglass
- Year built:1923
- Building area:1,702 sq. ft.
- Lot area:5 Acres
- Lot Features:Wooded/Treed
- Construction Materials:Wood Siding
- Exterior Features:Patio, Wooded
- Levels:2 Stories, 2 Story
Utilities
- Water:Well
- Sewer:Septic Tank
Finances and disclosures
- Price:$350,000
- Price per sq. ft.:$205.64
- Tax amount:$2,142 (2025)
Features and amenities
- Pool features:In Ground
Parking
- Parking description:Detached, Driveway, Garage
- Garage:Yes
- Garage spaces:2

New listings near 2804 Scheid Road
- Open Sun, 10am to 12pmNew
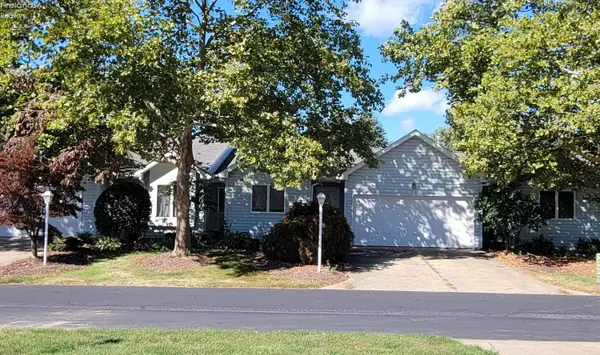 $228,000Active3 beds 2 baths1,412 sq. ft.
813 Elizabeth Drive, Huron, OH 44839
MLS# 20263773Listed by: HOWARD HANNA - PORT CLINTON - New
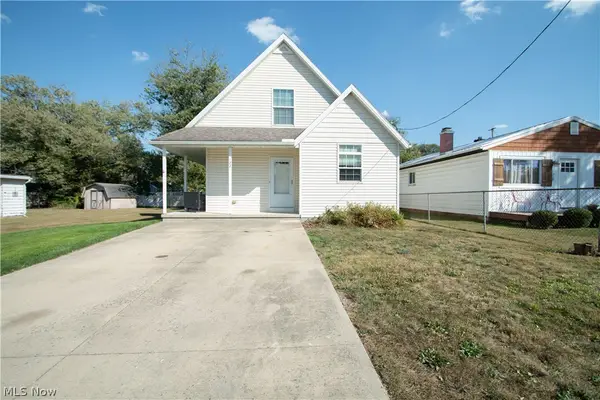 $245,000Active3 beds 2 baths
122 Atwood Place, Huron, OH 44839
MLS# 5246156Listed by: COLDWELL BANKER SCHMIDT REALTY - New
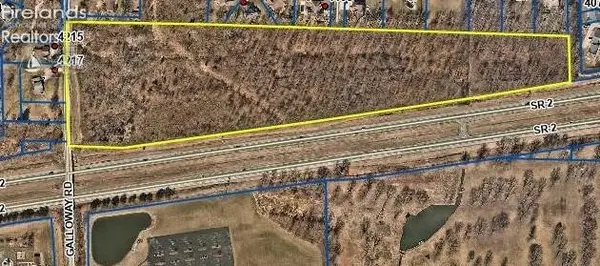 $329,000Active20.36 Acres
22 Galloway Road, Huron, OH 44839
MLS# 20263711Listed by: SIMPLY BETTER REALTY, LLC - New
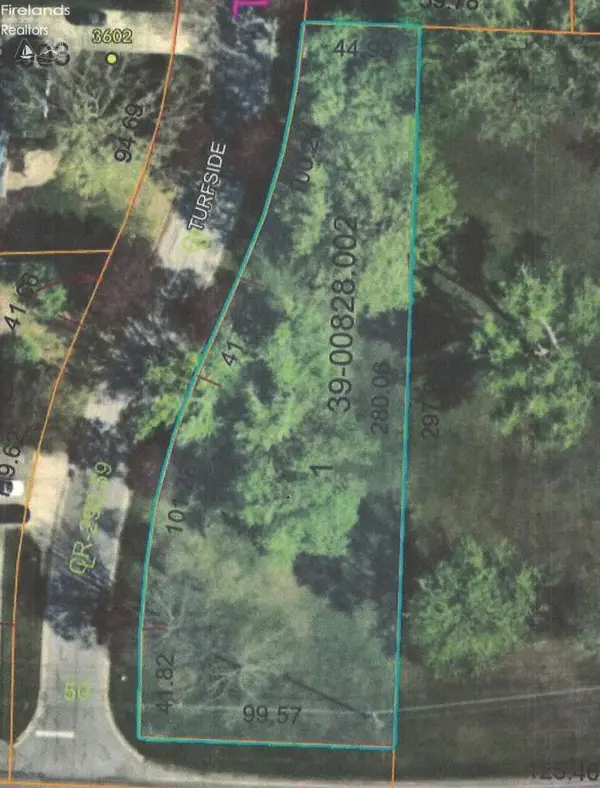 $59,000Active0.46 Acres
1 Turfside, Huron, OH 44839
MLS# 20263716Listed by: SIMPLY BETTER REALTY, LLC - Open Sun, 2 to 4pmNew
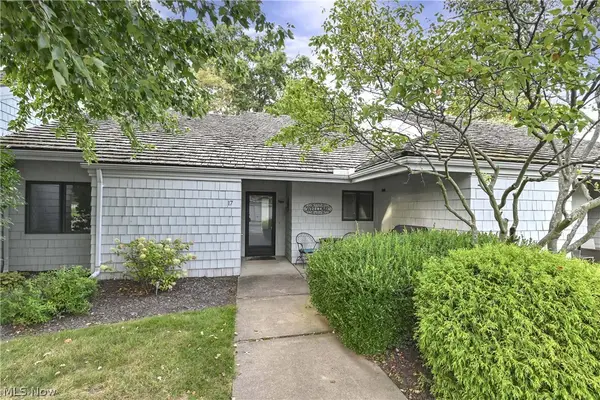 $470,000Active2 beds 2 baths1,136 sq. ft.
17 Sawmill Creek W Drive, Huron, OH 44839
MLS# 5245090Listed by: KELLER WILLIAMS CITYWIDE - New
 $299,000Active3 beds 1 baths1,458 sq. ft.
1232 Marina Drive, Huron, OH 44839
MLS# 5244023Listed by: RUSSELL REAL ESTATE SERVICES - New
 $599,000Active3 beds 3 baths
27 Oakwood Avenue, Huron, OH 44839
MLS# 5215805Listed by: THE HOLDEN AGENCY - New
 $85,000Active1 beds 1 baths624 sq. ft.
9301 River Road, Huron, OH 44839
MLS# 20263635Listed by: EWELL & ASSOCIATES - New
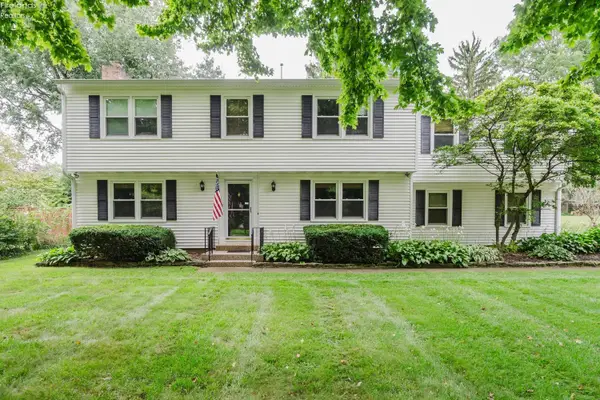 $425,000Active4 beds 3 baths2,320 sq. ft.
3907 Autumn Drive, Huron, OH 44839
MLS# 20263692Listed by: NORTH BAY REALTY, LLC - New
 $749,000Active3 beds 3 baths2,859 sq. ft.
1140 Sheltered Brook, Huron, OH 44839
MLS# 20263665Listed by: SIMPLY BETTER REALTY, LLC


Protect your home and budget from life's surprises with an Assurant Home Warranty, backed by a partner that supports you through every step of homeownership. Explore Plans.
©2026 Century 21 Real Estate LLC. All rights reserved. CENTURY 21®, the CENTURY 21 Logo and C21® are service marks owned by Century 21 Real Estate LLC. Century 21 Real Estate LLC fully supports the principles of the Fair Housing Act and the Equal Opportunity Act. Each office is independently owned and operated. Listing information is deemed reliable but not guaranteed accurate.