
1232 Marina Drive, Huron, OH 44839
Local realty services provided by:CENTURY 21 Lakeside Realty
Listed by: jennifer r craig
Office: russell real estate services
MLS#:5244023
Source:OH_NORMLS
Price summary
- Price:$299,000
- Price per sq. ft.:$205.08
About this home
IMMEDIATE POSSESSION! Enjoy easy one-story living in the sought-after lakeside community of Huron, ideally located near the Huron River Marina and Thunderbird Hills Golf Course. Boating and fishing are right nearby, while downtown Huron, beaches, dining and shopping are just a short drive away. Convenient access to Route 2 makes commuting and travel easy, with Cedar Point Amusement Park and other Lake Erie attractions also within convenient reach.
This move-in ready home offers a spacious living room, formal dining room and a bright kitchen with a large picture window overlooking the deck and backyard. All kitchen appliances are included, making the space ready to enjoy from day one. Mature trees and shrubs enhance the backyard setting, while a storage shed provides added convenience.
Additional highlights include a two-car garage with attic access and a dedicated laundry area just off the kitchen, complete with a deep sink and included washer and dryer. A wonderful opportunity to enjoy comfort, convenience and the Huron lifestyle....
Contact an agent
Home facts
- Year built:1958
- Subdivision & Development:Blk B Huron
- Listing ID #:5244023
- Added:1 day(s) ago
- Updated:September 16, 2026 at 02:39 PM
Rooms and interior
- Bedrooms:3
- Total bathrooms:1
- Full bathrooms:1
- Kitchen Description:Built In Oven, Cooktop, Dishwasher, Microwave, Range, Refrigerator
- Living area:1,458 sq. ft.
Heating and cooling
- Heating:Forced Air, Gas
Structure and exterior
- Roof:Asphalt
- Year built:1958
- Building area:1,458 sq. ft.
- Lot area:0.35 Acres
- Architectural Style:Ranch
- Construction Materials:Brick, Vinyl Siding
- Exterior Features:Deck
- Foundation Description:Slab
- Levels:1 Story, 1 Story
Utilities
- Water:Public
- Sewer:Public Sewer
Finances and disclosures
- Price:$299,000
- Price per sq. ft.:$205.08
- Tax amount:$2,914 (2025)
Features and amenities
- Appliances:Cooktop, Dishwasher, Microwave, Range, Refrigerator, Washer
- Laundry features:Dryer, Washer
Parking
- Parking description:Attached, Garage
- Garage:Yes
- Garage spaces:2

New listings near 1232 Marina Drive
- New
 $599,000Active3 beds 3 baths
27 Oakwood Avenue, Huron, OH 44839
MLS# 5215805Listed by: THE HOLDEN AGENCY - New
 $85,000Active1 beds 1 baths624 sq. ft.
9301 River Road, Huron, OH 44839
MLS# 20263635Listed by: EWELL & ASSOCIATES - Open Thu, 4:30 to 6pmNew
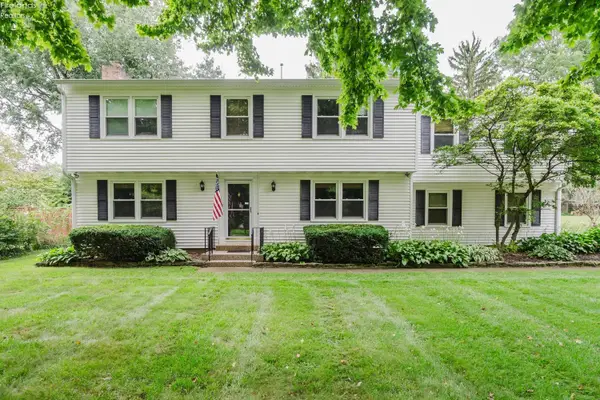 $425,000Active4 beds 3 baths2,320 sq. ft.
3907 Autumn Drive, Huron, OH 44839
MLS# 20263692Listed by: NORTH BAY REALTY, LLC - Open Wed, 4 to 7pmNew
 $749,000Active3 beds 3 baths2,859 sq. ft.
1140 Sheltered Brook, Huron, OH 44839
MLS# 20263665Listed by: SIMPLY BETTER REALTY, LLC - New
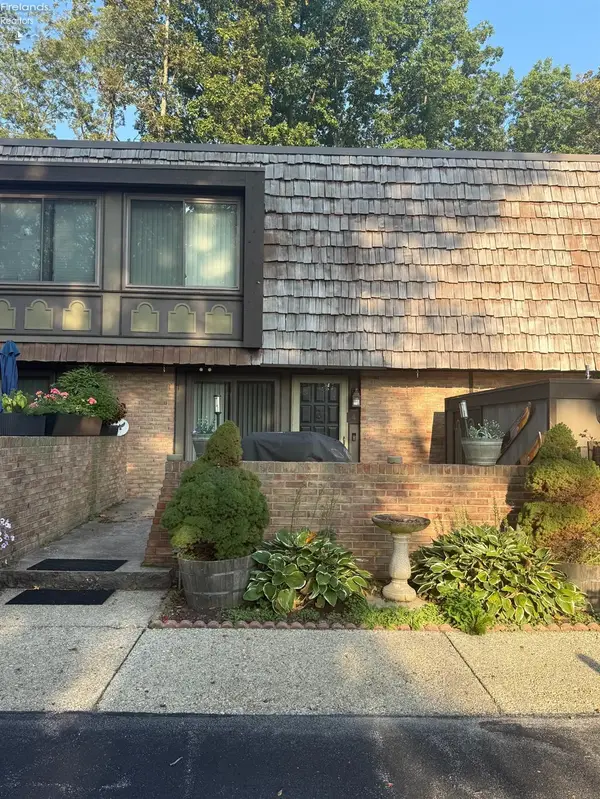 $199,900Active2 beds 2 baths1,368 sq. ft.
1120 By The Shores Dr #4, Huron, OH 44839
MLS# 20263594Listed by: SIMPLY BETTER REALTY, LLC - New
 $459,900Active2 beds 2 baths1,928 sq. ft.
6027 Coventry Circle, Huron, OH 44839
MLS# 5243739Listed by: KELLER WILLIAMS CITYWIDE - New
 $735,000Active5 beds 5 baths2,100 sq. ft.
319 Seneca Avenue, Huron, OH 44839
MLS# 20263565Listed by: RE/MAX QUALITY REALTY - SANDUSKY - Open Sat, 2:30 to 4pmNew
 $315,000Active3 beds 2 baths1,778 sq. ft.
541 Lincoln Avenue, Huron, OH 44839
MLS# 5242943Listed by: RUSSELL REAL ESTATE SERVICES  $465,000Active2 beds 2 baths1,978 sq. ft.
6020 Coventry Circle, Huron, OH 44839
MLS# 5242702Listed by: KELLER WILLIAMS CITYWIDE


Protect your home and budget from life's surprises with an Assurant Home Warranty, backed by a partner that supports you through every step of homeownership. Explore Plans.
©2026 Century 21 Real Estate LLC. All rights reserved. CENTURY 21®, the CENTURY 21 Logo and C21® are service marks owned by Century 21 Real Estate LLC. Century 21 Real Estate LLC fully supports the principles of the Fair Housing Act and the Equal Opportunity Act. Each office is independently owned and operated. Listing information is deemed reliable but not guaranteed accurate.