
311 Buckeye Road, Huron, OH 44839
Local realty services provided by:CENTURY 21 Bolte Real Estate
311 Buckeye Road,Huron, OH 44839
$235,000
- 3 Beds
- 1 Baths
- - sq. ft.
- Single family
- Sold
Listed by: jennifer h will
Office: re/max quality realty - sandusky
MLS#:20262796
Source:OH_FMLS
Sorry, we are unable to map this address
Price summary
- Price:$235,000
About this home
Move-in ready and full of charm! This beautifully maintained one-story home features gorgeous flooring, bay windows, crown molding, and an abundance of natural light throughout.Situated on two parcels, this Huron home offers plenty of outdoor space to enjoy. The bathroom has been recently updated, and the roof was replaced within the last three years for added peace of mind. Enjoy beach privileges at Willow Grove for just $40 per year, and appreciate the convenience of being within walking distance of the elementary school.The spacious mudroom/laundry room is conveniently located just inside the entry and provides plenty of extra storage.The open kitchen is designed for both everyday living and entertaining, featuring a large island, ample counter space, and all appliances included.With two separate living areas, there's plenty of room to relax, entertain guests, or create a dedicated family room, home office, rec area.Unwind on the inviting screened-in porch with its beautiful wood ceiling, overlooking a large, private backyard. The property also includes a garage with an attached workshop and two driveways, providing abundant parking for family, guests, or recreational vehicles.This charming home offers comfort, convenience, and character both inside and out. Schedule a tour today....
Contact an agent
Home facts
- Year built:1954
- Listing ID #:20262796
- Added:32 day(s) ago
- Updated:August 23, 2026 at 06:26 AM
Rooms and interior
- Bedrooms:3
- Total bathrooms:1
- Full bathrooms:1
- Rooms Total:9
- Dining Description:Formal
Heating and cooling
- Cooling:Window
- Heating:Gas, Hot Water
Structure and exterior
- Roof:Asphalt
- Year built:1954
- Construction Materials:Brick, Vinyl Siding
- Foundation Description:Slab
- Levels:1 Story
Utilities
- Water:Public
- Sewer:Public Sewer
Finances and disclosures
- Price:$235,000
- Tax amount:$2,242 (2025)
Parking
- Parking description:Detached, Paved Drive
- Garage:Yes
- Garage spaces:1.5
New listings near 311 Buckeye Road
- Coming Soon
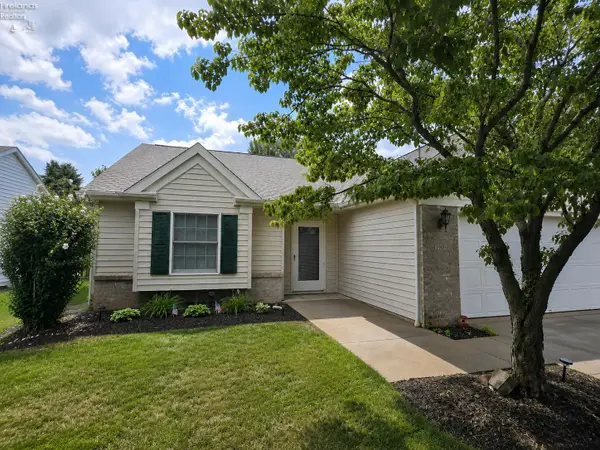 $315,000Coming Soon2 beds 2 baths1,616 sq. ft.
1909 E Waterberry Drive, Huron, OH 44839
MLS# 20263313Listed by: NORTH BAY REALTY, LLC - Coming Soon
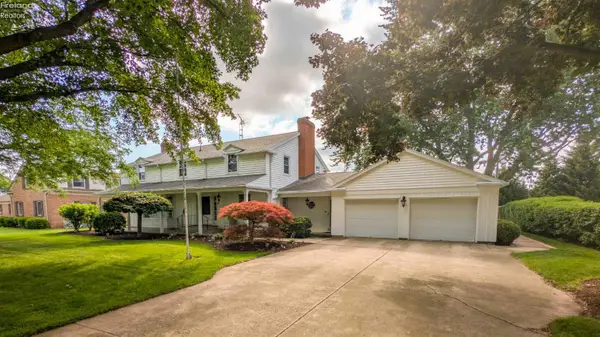 $519,900Coming Soon5 beds 3 baths3,318 sq. ft.
1024 Main Street, Huron, OH 44839
MLS# 20263244Listed by: RE/MAX QUALITY REALTY - SANDUSKY - New
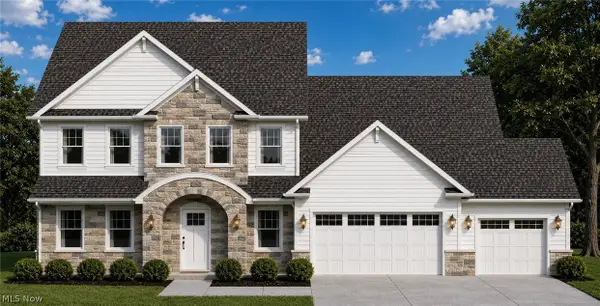 $689,900Active5 beds 4 baths3,460 sq. ft.
3706 Turfside Circle, Huron, OH 44839
MLS# 5238612Listed by: KELLER WILLIAMS GREATER METROPOLITAN - Open Tue, 4:30 to 6:30pmNew
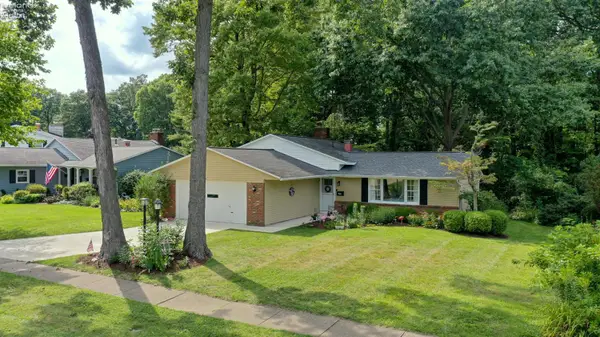 $287,000Active3 beds 2 baths1,804 sq. ft.
714 Strowbridge Drive, Huron, OH 44839
MLS# 20263296Listed by: NORTH BAY REALTY, LLC - New
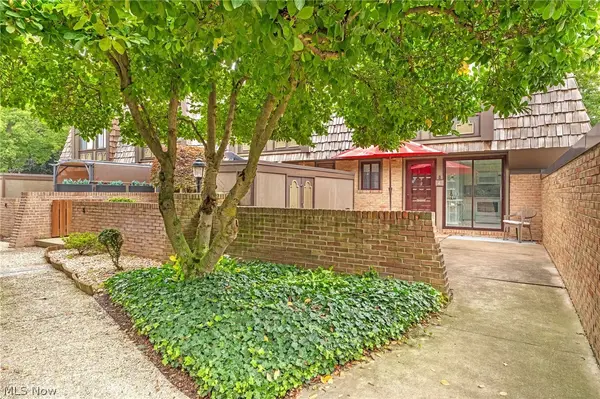 $249,900Active2 beds 2 baths1,296 sq. ft.
1110 By The Shores Drive #4, Huron, OH 44839
MLS# 5235192Listed by: RE/MAX CROSSROADS PROPERTIES - New
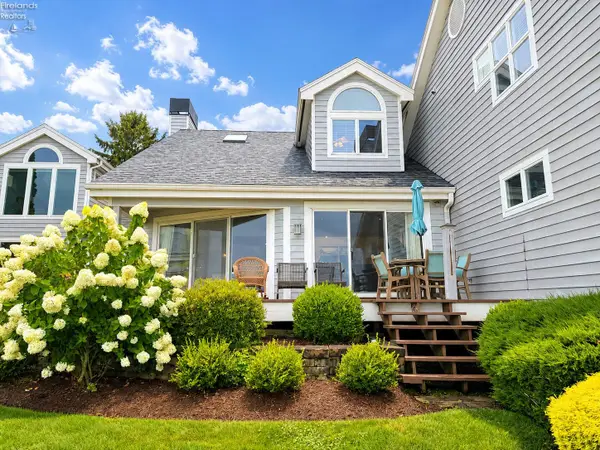 $850,000Active3 beds 3 baths1,766 sq. ft.
1144 By The Shores #B, Huron, OH 44839
MLS# 20263182Listed by: NORTH BAY REALTY, LLC - New
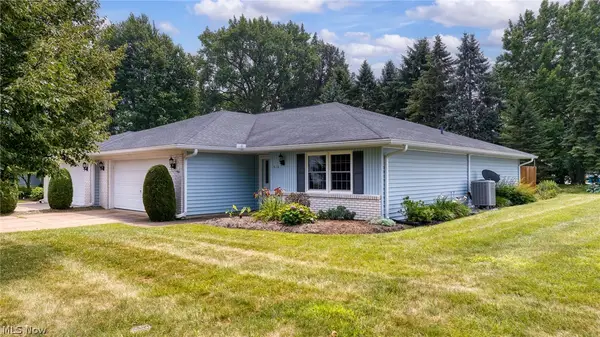 $297,000Active3 beds 2 baths
312 Lisa Ann Drive, Huron, OH 44839
MLS# 5236052Listed by: RUSSELL REAL ESTATE SERVICES 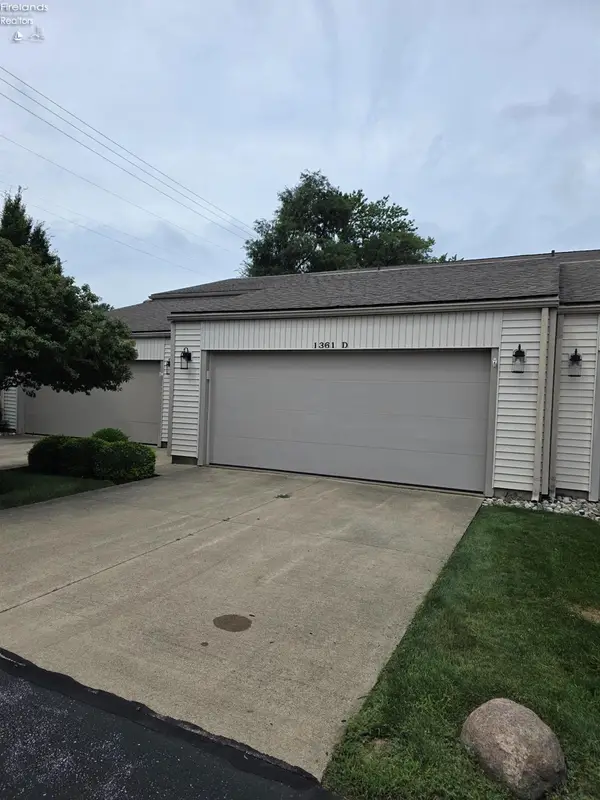 $265,700Active2 beds 2 baths1,176 sq. ft.
1361 Cleveland Road #D, Huron, OH 44839
MLS# 20263168Listed by: RE/MAX QUALITY REALTY - NORWALK- Open Sun, 11am to 1pm
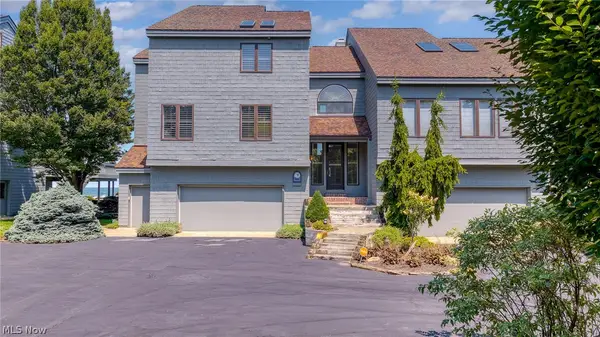 $1,100,000Active3 beds 4 baths3,949 sq. ft.
707 Mariner Village Drive, Huron, OH 44839
MLS# 5234970Listed by: EXP REALTY, LLC. 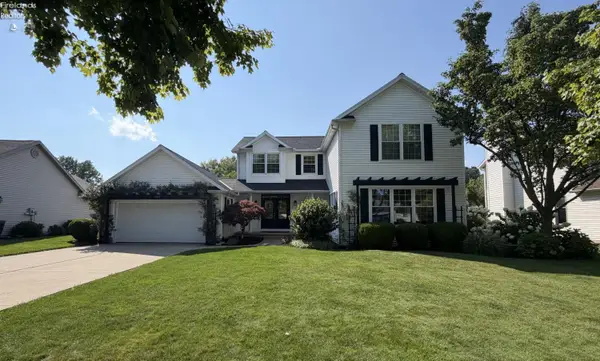 $499,900Active5 beds 3 baths3,102 sq. ft.
907 Glenview Drive, Huron, OH 44839
MLS# 20263116Listed by: HOTY ENTERPRISES, INC.


Protect your home and budget from life's surprises with an Assurant Home Warranty, backed by a partner that supports you through every step of homeownership. Explore Plans.
©2026 Century 21 Real Estate LLC. All rights reserved. CENTURY 21®, the CENTURY 21 Logo and C21® are service marks owned by Century 21 Real Estate LLC. Century 21 Real Estate LLC fully supports the principles of the Fair Housing Act and the Equal Opportunity Act. Each office is independently owned and operated. Listing information is deemed reliable but not guaranteed accurate.