
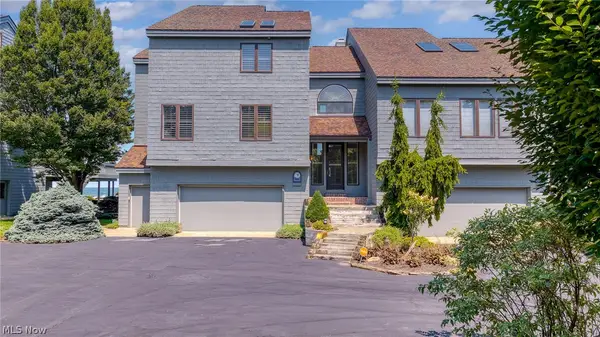
907 Glenview Drive, Huron, OH 44839
Local realty services provided by:CENTURY 21 Bolte Real Estate
907 Glenview Drive,Huron, OH 44839
$499,900
- 5 Beds
- 3 Baths
- 3,102 sq. ft.
- Single family
- Active
Listed by: jamie l king
Office: hoty enterprises, inc.
MLS#:20263116
Source:OH_FMLS
Price summary
- Price:$499,900
- Price per sq. ft.:$161.15
About this home
Prepare to fall in love with this beautifully maintained Parkridge home, where spacious living areas, thoughtful updates, and an inviting layout come together to create a truly special place to call home.The expansive open main floor is an entertainer's dream, offering a versatile canvas for everything from casual gatherings to memorable celebrations.The crisply updated kitchen is sure to impress, featuring quartz countertops, stainless steel appliances, and a welcoming island where guests can pull up a stool and join the conversation. The dining area provides the perfect setting for shared meals, while overlooking the cozy three-season room with windows galore. This delightful space invites you to relax and enjoy views of the lush greenery and visiting wildlife in the semi-private rear yard.The first-floor is filled with natural light, enhanced by beautiful newer hardwood flooring and windows replaced in 2021 and 2022. Upstairs, you'll find two full baths and five comfortable bedrooms, including a very large Master ensuite, offering plenty of room for family, guests, a home office, or whatever your lifestyle demands. The finished basement adds even more flexibility, with an open space ready for your imagination...think rec room, office, gym, or gathering space. Two additional storage rooms provide plenty of room to keep everything organized.There is so much to appreciate in this charming home, from its generous living spaces and numerous updates to its wonderful location. Enjoy being close to Fabens Park, the high school, the convenient walk bridge over the highway, and just a short distance from the heart of town.Be one of the first to see it. Showings begin on August 13. You can schedule your appointment now....
Contact an agent
Home facts
- Year built:1996
- Subdivision & Development:The Park Ridge Subdivision No
- Listing ID #:20263116
- Added:17 day(s) ago
- Updated:August 22, 2026 at 03:37 PM
Rooms and interior
- Bedrooms:5
- Total bathrooms:3
- Full bathrooms:2
- Half bathrooms:1
- Rooms Total:7
- Basement Description:Finished, Part, Walk-Out
- Living area:3,102 sq. ft.
Heating and cooling
- Cooling:Central Air
- Heating:Baseboard, Electric, Forced Air, Gas
Structure and exterior
- Roof:Asphalt
- Year built:1996
- Building area:3,102 sq. ft.
- Lot area:0.37 Acres
- Construction Materials:Vinyl Siding
- Exterior Features:Deck
- Foundation Description:Basement, Finished, Part, Walk-Out
- Levels:2 Story
Utilities
- Water:Public
- Sewer:Public Sewer
Finances and disclosures
- Price:$499,900
- Price per sq. ft.:$161.15
- Tax amount:$4,588 (2025)
Parking
- Parking description:Attached, Garage Door Opener, Paved Drive
- Garage:Yes
- Garage spaces:3
New listings near 907 Glenview Drive
- Coming Soon
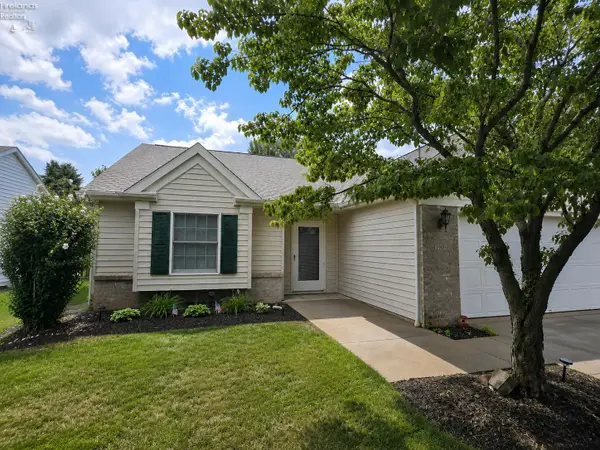 $315,000Coming Soon2 beds 2 baths1,616 sq. ft.
1909 E Waterberry Drive, Huron, OH 44839
MLS# 20263313Listed by: NORTH BAY REALTY, LLC - Coming Soon
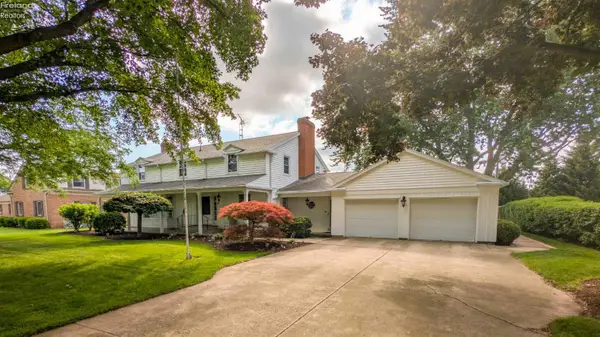 $519,900Coming Soon5 beds 3 baths3,318 sq. ft.
1024 Main Street, Huron, OH 44839
MLS# 20263244Listed by: RE/MAX QUALITY REALTY - SANDUSKY - New
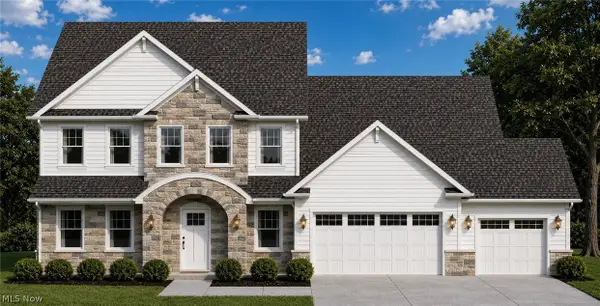 $689,900Active5 beds 4 baths3,460 sq. ft.
3706 Turfside Circle, Huron, OH 44839
MLS# 5238612Listed by: KELLER WILLIAMS GREATER METROPOLITAN - New
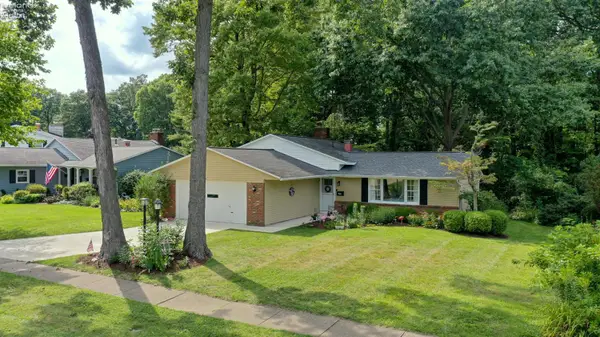 $287,000Active3 beds 2 baths1,804 sq. ft.
714 Strowbridge Drive, Huron, OH 44839
MLS# 20263296Listed by: NORTH BAY REALTY, LLC 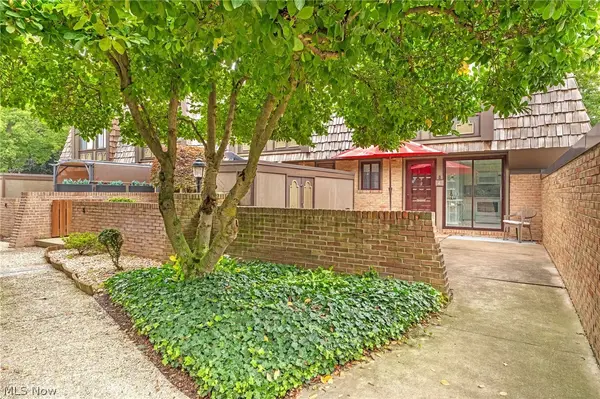 $249,900Active2 beds 2 baths1,296 sq. ft.
1110 By The Shores Drive #4, Huron, OH 44839
MLS# 5235192Listed by: RE/MAX CROSSROADS PROPERTIES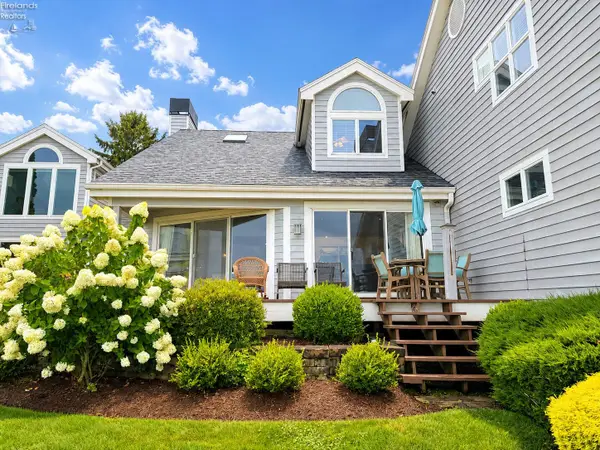 $850,000Active3 beds 3 baths1,766 sq. ft.
1144 By The Shores #B, Huron, OH 44839
MLS# 20263182Listed by: NORTH BAY REALTY, LLC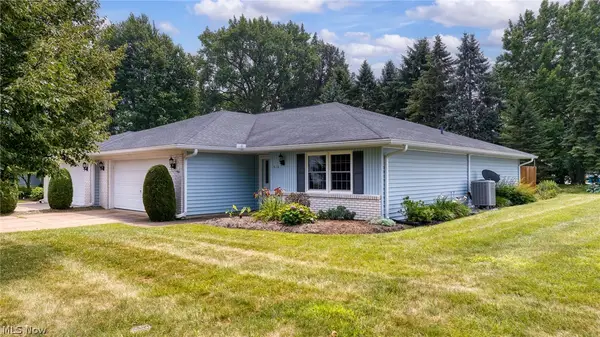 $297,000Active3 beds 2 baths
312 Lisa Ann Drive, Huron, OH 44839
MLS# 5236052Listed by: RUSSELL REAL ESTATE SERVICES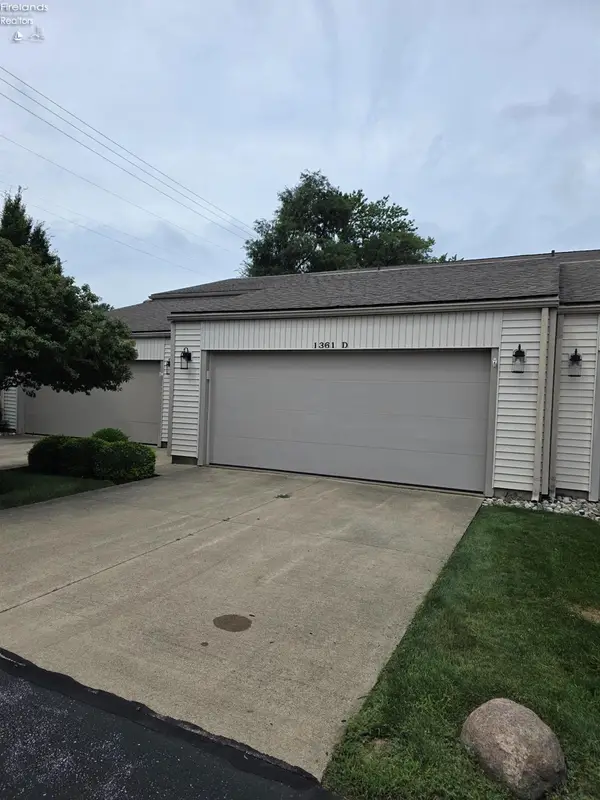 $265,700Active2 beds 2 baths1,176 sq. ft.
1361 Cleveland Road #D, Huron, OH 44839
MLS# 20263168Listed by: RE/MAX QUALITY REALTY - NORWALK- Open Sun, 12 to 2pm
 $1,100,000Active3 beds 4 baths3,949 sq. ft.
707 Mariner Village Drive, Huron, OH 44839
MLS# 5234970Listed by: EXP REALTY, LLC.


Protect your home and budget from life's surprises with an Assurant Home Warranty, backed by a partner that supports you through every step of homeownership. Explore Plans.
©2026 Century 21 Real Estate LLC. All rights reserved. CENTURY 21®, the CENTURY 21 Logo and C21® are service marks owned by Century 21 Real Estate LLC. Century 21 Real Estate LLC fully supports the principles of the Fair Housing Act and the Equal Opportunity Act. Each office is independently owned and operated. Listing information is deemed reliable but not guaranteed accurate.