
3816 James Avenue, Huron, OH 44839
Local realty services provided by:CENTURY 21 Bolte Real Estate
3816 James Avenue,Huron, OH 44839
$542,000
- 3 Beds
- 3 Baths
- - sq. ft.
- Single family
- Sold
Listed by: dario mormina
Office: keller williams citywide-maume
MLS#:20263053
Source:OH_FMLS
Sorry, we are unable to map this address
Price summary
- Price:$542,000
About this home
3816 James Avenue - Experience this stunning Bavarian-inspired remodel that seamlessly blends timeless craftsmanship with today's most sought-after finishes. Rich original hardwood floors, soaring timber beam-lined cathedral ceilings, restored dark wood built-ins, and a beautifully refinished stone wood-burning fireplace create a warm, inviting living room filled with natural light from an expansive curved bay window. Step into the elevated dining area and completely redesigned chef's kitchen, featuring custom maple and walnut cabinetry, quartz countertops, an impressive 12-foot granite island, ZLINE black stainless steel appliances, a pot filler, reverse osmosis water system, and a charming built-in coffee bar perfect for busy mornings and entertaining. Upstairs, the luxurious primary suite offers lime-washed walls, custom built-ins, a dream walk-in closet, and a Mediterranean-inspired spa bath with an oversized imported tile shower. Two additional spacious bedrooms provide abundant storage, while the newly completed guest bath features a beautifully tiled shower and deep soaking tub. The finished lower level adds exceptional flexibility with a spacious den that can serve as a fourth bedroom, home office, or family room, complete with a fireplace, oversized sliding glass doors, an updated half bath, and a generous laundry room. A dedicated hot tub room offers endless possibilities for customization. Outside, enjoy a private backyard patio ideal for entertaining and a two-car garage for added convenience. Extensive updates completed within the past two years include all new lighting, central air, millwork throughout, and complete renovations of the kitchen, all three bathrooms, the primary suite and walk-in closet, guest bedrooms, and lower-level living space. In a very walkable neighborhood across from Plum Brook Country Club, and close to route 2 and route 250 - do not miss your opportunity to own of the area's most distinctive renovated homes....
Contact an agent
Home facts
- Year built:1974
- Subdivision & Development:Fitzgerald Subdivision #1
- Listing ID #:20263053
- Added:45 day(s) ago
- Updated:September 19, 2026 at 07:04 PM
Rooms and interior
- Bedrooms:3
- Total bathrooms:3
- Full bathrooms:2
- Half bathrooms:1
- Rooms Total:9
- Basement Description:Part
Heating and cooling
- Cooling:Central Air
- Heating:Forced Air, Gas
Structure and exterior
- Roof:Asphalt
- Year built:1974
- Construction Materials:Stone, Stucco
- Foundation Description:Basement, Part
Utilities
- Water:Public
- Sewer:Public Sewer
Finances and disclosures
- Price:$542,000
- Tax amount:$3,352 (2025)
Parking
- Parking description:Access from Unit, Attached
- Garage:Yes
- Garage spaces:2
New listings near 3816 James Avenue
- New
 $265,000Active3 beds 2 baths
710 River Road, Huron, OH 44839
MLS# 5246434Listed by: COLDWELL BANKER SCHMIDT REALTY - Open Sun, 10am to 12pmNew
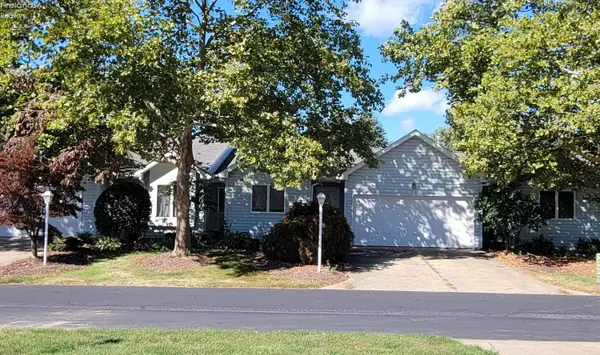 $228,000Active3 beds 2 baths1,412 sq. ft.
813 Elizabeth Drive, Huron, OH 44839
MLS# 20263773Listed by: HOWARD HANNA - PORT CLINTON - New
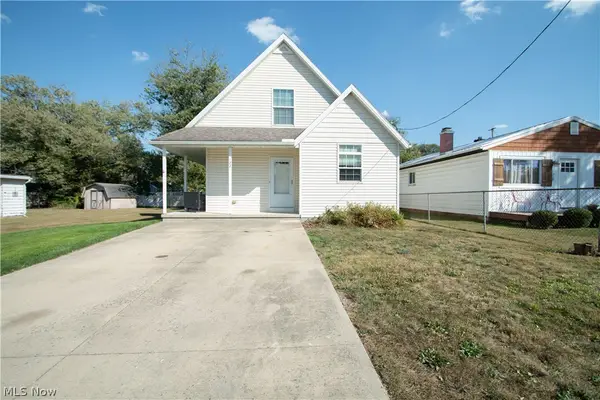 $245,000Active3 beds 2 baths
122 Atwood Place, Huron, OH 44839
MLS# 5246156Listed by: COLDWELL BANKER SCHMIDT REALTY - New
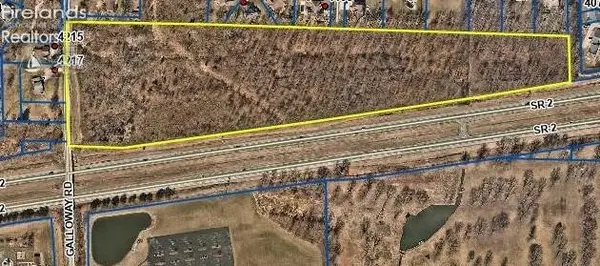 $329,000Active20.36 Acres
22 Galloway Road, Huron, OH 44839
MLS# 20263711Listed by: SIMPLY BETTER REALTY, LLC - New
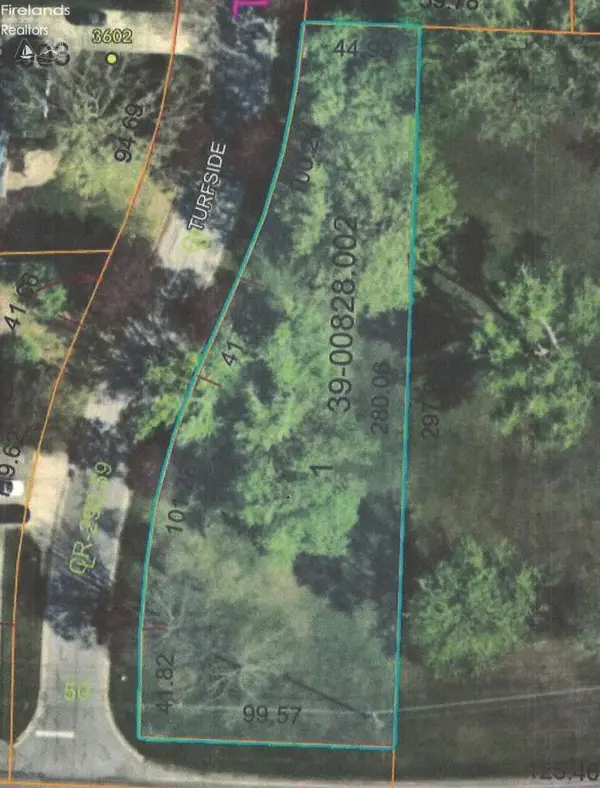 $59,000Active0.46 Acres
1 Turfside, Huron, OH 44839
MLS# 20263716Listed by: SIMPLY BETTER REALTY, LLC - Open Sun, 2 to 4pmNew
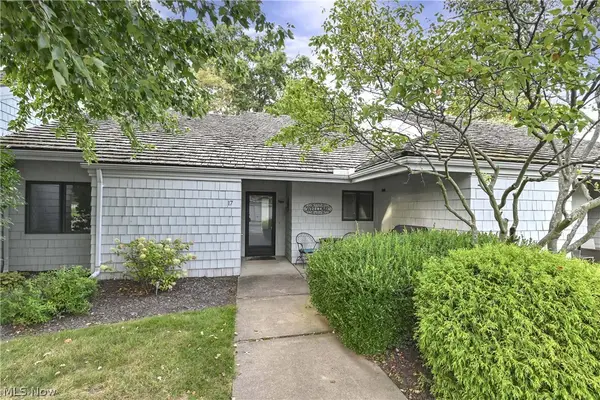 $470,000Active2 beds 2 baths1,136 sq. ft.
17 Sawmill Creek W Drive, Huron, OH 44839
MLS# 5245090Listed by: KELLER WILLIAMS CITYWIDE - New
 $299,000Active3 beds 1 baths1,458 sq. ft.
1232 Marina Drive, Huron, OH 44839
MLS# 5244023Listed by: RUSSELL REAL ESTATE SERVICES - New
 $599,000Active3 beds 3 baths
27 Oakwood Avenue, Huron, OH 44839
MLS# 5215805Listed by: THE HOLDEN AGENCY - New
 $85,000Active1 beds 1 baths624 sq. ft.
9301 River Road, Huron, OH 44839
MLS# 20263635Listed by: EWELL & ASSOCIATES - New
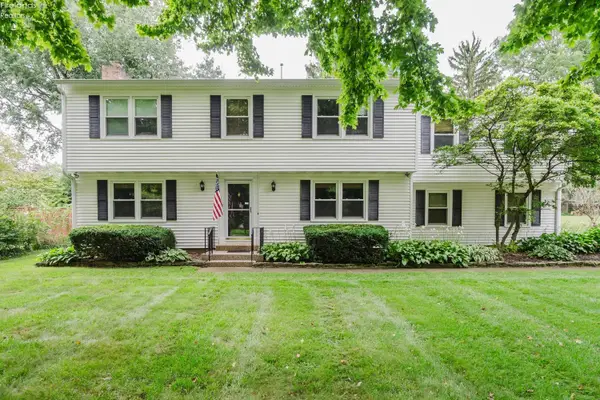 $425,000Active4 beds 3 baths2,320 sq. ft.
3907 Autumn Drive, Huron, OH 44839
MLS# 20263692Listed by: NORTH BAY REALTY, LLC


Protect your home and budget from life's surprises with an Assurant Home Warranty, backed by a partner that supports you through every step of homeownership. Explore Plans.
©2026 Century 21 Real Estate LLC. All rights reserved. CENTURY 21®, the CENTURY 21 Logo and C21® are service marks owned by Century 21 Real Estate LLC. Century 21 Real Estate LLC fully supports the principles of the Fair Housing Act and the Equal Opportunity Act. Each office is independently owned and operated. Listing information is deemed reliable but not guaranteed accurate.