
541 Lincoln Avenue, Huron, OH 44839
Local realty services provided by:CENTURY 21 DeAnna Realty
Listed by: lisa yako
Office: russell real estate services
MLS#:5242943
Source:OH_NORMLS
Price summary
- Price:$320,000
- Price per sq. ft.:$179.98
About this home
Charming Huron Ranch! Welcome to this well-maintained 3-bedroom, 1.5-bath home situated on a desirable corner lot. Enjoy your morning coffee on the quaint front porch overlooking a peaceful wooded area, or entertain friends and family on the spacious paver patio in the beautifully landscaped, fenced-in backyard.
Inside, there's plenty of room to gather and relax, with three inviting living spaces to choose from. The formal living room features a cozy fireplace and built-in shelving, while the large family room offers convenient access to the backyard. The partially finished basement provides even more space for recreation, hobbies, or gatherings.
An attached two-car garage with attic access provides excellent storage, while a backyard shed offers additional space for tools and outdoor equipment. With its inviting spaces, generous outdoor areas, and convenient Huron location, this charming ranch is ready to welcome you home!
Contact an agent
Home facts
- Year built:1967
- Subdivision & Development:Lincoln Ave Elwood
- Listing ID #:5242943
- Added:3 day(s) ago
- Updated:September 11, 2026 at 02:44 PM
Rooms and interior
- Bedrooms:3
- Total bathrooms:2
- Full bathrooms:1
- Half bathrooms:1
- Rooms Total:8
- Kitchen Description:Dishwasher, Disposal, Microwave, Range, Refrigerator
- Basement:Yes
- Basement Description:Crawl Space, Partial, Partially Furnished, Sump Pump
- Living area:1,778 sq. ft.
Heating and cooling
- Cooling:Central Air
- Heating:Gas, Hot Water, Steam
- Central air:Yes
Structure and exterior
- Roof:Asphalt
- Year built:1967
- Building area:1,778 sq. ft.
- Lot area:0.24 Acres
- Architectural Style:Ranch
- Construction Materials:Vinyl Siding
- Exterior Features:Patio, Porch
- Levels:1 Story
Utilities
- Water:Public
- Sewer:Public Sewer
Finances and disclosures
- Price:$320,000
- Price per sq. ft.:$179.98
- Tax amount:$3,012 (2025)
Features and amenities
- Appliances:Dishwasher, Disposal, Microwave, Range, Refrigerator, Washer
- Laundry features:Dryer, Washer
Parking
- Parking description:Attached, Driveway, Garage
- Garage:Yes
- Garage spaces:2

New listings near 541 Lincoln Avenue
- Coming Soon
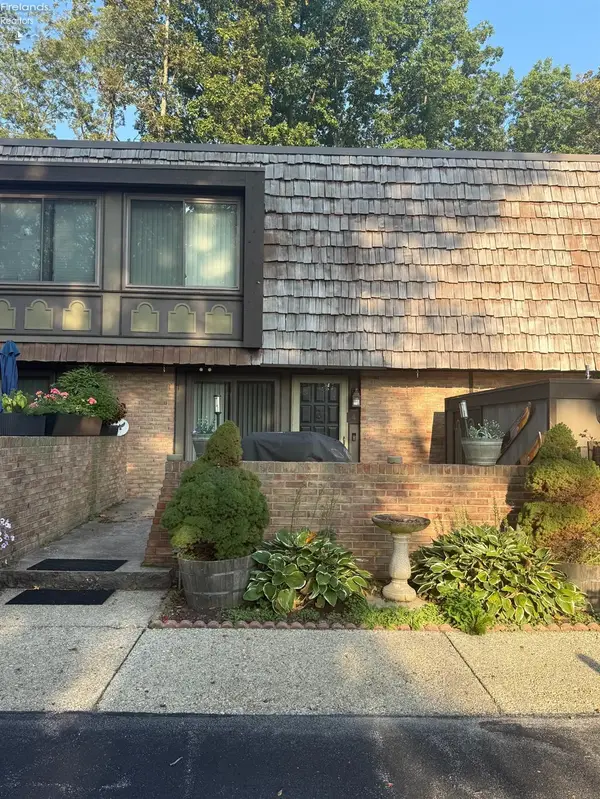 $199,900Coming Soon2 beds 2 baths1,368 sq. ft.
1120 By The Shores Dr #4, Huron, OH 44839
MLS# 20263594Listed by: SIMPLY BETTER REALTY, LLC - New
 $459,900Active2 beds 2 baths1,928 sq. ft.
6027 Coventry Circle, Huron, OH 44839
MLS# 5243739Listed by: KELLER WILLIAMS CITYWIDE - Open Sun, 1 to 3pmNew
 $735,000Active5 beds 5 baths2,100 sq. ft.
319 Seneca Avenue, Huron, OH 44839
MLS# 20263565Listed by: RE/MAX QUALITY REALTY - SANDUSKY - New
 $465,000Active2 beds 2 baths1,978 sq. ft.
6020 Coventry Circle, Huron, OH 44839
MLS# 5242702Listed by: KELLER WILLIAMS CITYWIDE - New
 $245,000Active3 beds 2 baths1,542 sq. ft.
316 Rivers Edge Drive, Huron, OH 44839
MLS# 20263553Listed by: RE/MAX QUALITY REALTY - SANDUSKY - New
 $649,000Active5 beds 3 baths3,123 sq. ft.
411 Gateway Boulevard, Huron, OH 44839
MLS# 5241561Listed by: RE/MAX QUALITY REALTY 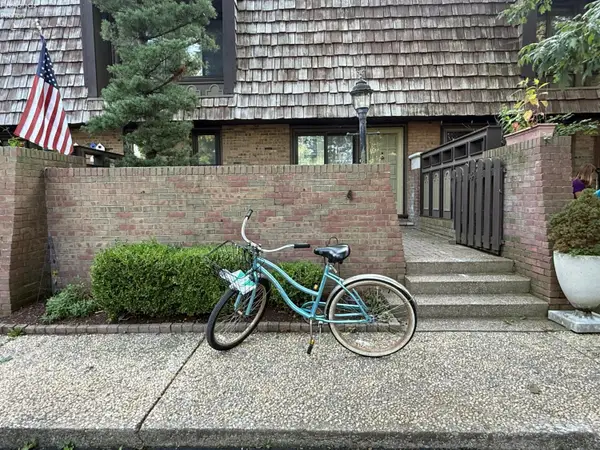 $180,000Pending2 beds 2 baths1,480 sq. ft.
1100 By The Shores Drive #A4, Huron, OH 44839
MLS# 20263421Listed by: RUSSELL REAL ESTATE SERVICES - SANDUSKY- New
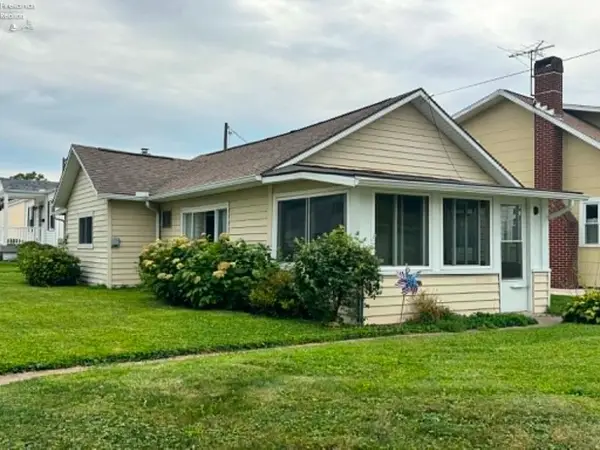 $314,900Active2 beds 1 baths753 sq. ft.
219 Munsee Place, Huron, OH 44839
MLS# 20263469Listed by: RE/MAX QUALITY REALTY - SANDUSKY - Open Sat, 1 to 4pmNew
 $434,900Active3 beds 2 baths1,562 sq. ft.
6029 Coventry Circle, Huron, OH 44839
MLS# 5241103Listed by: KELLER WILLIAMS CITYWIDE


Protect your home and budget from life's surprises with an Assurant Home Warranty, backed by a partner that supports you through every step of homeownership. Explore Plans.
©2026 Century 21 Real Estate LLC. All rights reserved. CENTURY 21®, the CENTURY 21 Logo and C21® are service marks owned by Century 21 Real Estate LLC. Century 21 Real Estate LLC fully supports the principles of the Fair Housing Act and the Equal Opportunity Act. Each office is independently owned and operated. Listing information is deemed reliable but not guaranteed accurate.