6672 Beverly May Drive, Independence, OH 44131
Local realty services provided by:CENTURY 21 HomeStar
Listed by:
 Brian Hawkins(216) 308 - 1069CENTURY 21 DePiero & Associates, Inc.
- Eileen Hawkins(216) 524 - 0424CENTURY 21 DePiero & Associates, Inc.
 The Hawkins Team(216) 524 - 0424
Office: century 21 depiero & associates, inc.
MLS#:5236668
Source:OH_NORMLS
Price summary
- Price:$529,900
- Price per sq. ft.:$129.62
About this home
Welcome home to 6672 Beverly May Drive—an expansive Colonial offering over 2800 finished sq. ft. above grade and a 24 x 10 finished lower level recreation room with an adjacent large unfinished storage area, offering versatile living space in coveted Independence Estates! Formal living & dining rooms feature new solid red oak hardwood flooring (2025). The remodeled eat-in kitchen (2021) offers rich cabinetry, granite countertops, stainless steel appliances & a sun-filled bay window. Relax in the inviting family room with cherry flooring, gas-log fireplace & built-in wet bar opening to a private cedar-covered patio—perfect for outdoor dining & relaxation. A spacious 1st-floor multipurpose room with cabinetry & sink offers flexibility as a home office, craft/hobby room, playroom or guest bedroom. A 1st-floor laundry room with utility sink & storage adds convenience. Upstairs are spacious bedrooms with solid bamboo flooring & 2 full baths. The lower level features a finished 24' x 10' recreation room, workshop & expansive storage. Recent improvements include electrical panel (2026), roof & refrigerator (2024), furnace & C/A (2023), gutters (2026), remodeled kitchen (2021), range (2020), dishwasher (2019) & additional updates. This home also features a lovely fenced area off of the garage back exterior door, perfect for pets or a safe playing area for young children. Enjoy Independence parks & amenities, including indoor/outdoor pools, splash pad, dog park, tennis, pickleball, indoor basketball, walking areas & more. Convenient to major highways, Cuyahoga Valley Nat. Park & Metroparks. Rm. sizes & sq. footage are approx. & not guaranteed; buyers should independently verify. Buyer's professional inspections are welcome & encouraged for informational purposes. Sellers have lovingly updated the home & do not intend to make additional repairs or price adjustments resulting from buyer inspections or lender/appraisal requirements. Bsmt. freezer & refrigerator do not convey....
Contact an agent
Home facts
- Year built:1977
- Subdivision & Development:Independence Estates
- Listing ID #:5236668
- Added:28 day(s) ago
- Updated:September 12, 2026 at 02:29 PM
Rooms and interior
- Bedrooms:4
- Total bathrooms:3
- Full bathrooms:2
- Half bathrooms:1
- Rooms Total:10
- Kitchen Description:Dishwasher, Microwave, Range, Refrigerator
- Basement:Yes
- Basement Description:Full, Partially Furnished
- Living area:4,088 sq. ft.
Heating and cooling
- Cooling:Central Air
- Heating:Forced Air, Gas
- Central air:Yes
Structure and exterior
- Roof:Asphalt, Fiberglass
- Year built:1977
- Building area:4,088 sq. ft.
- Lot area:0.29 Acres
- Architectural Style:Colonial
- Construction Materials:Aluminium Siding, Brick, Cedar
- Levels:2 Stories, 2 Story
Utilities
- Water:Public
- Sewer:Public Sewer
Finances and disclosures
- Price:$529,900
- Price per sq. ft.:$129.62
- Tax amount:$6,544 (2025)
Features and amenities
- Appliances:Dishwasher, Microwave, Range, Refrigerator, Washer
- Laundry features:Dryer, Washer
- Amenities:Central Vacuum, Security System, Smoke Detectors
- Pool features:Community
Parking
- Parking description:Attached, Driveway, Garage
- Garage:Yes
- Garage spaces:2
New listings near 6672 Beverly May Drive
- New
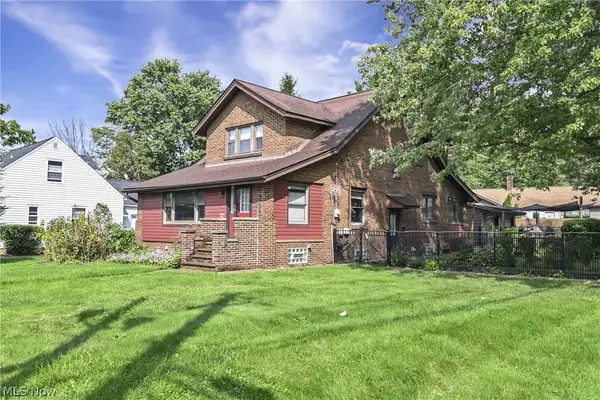 $397,000Active3 beds 3 baths2,090 sq. ft.
5733 Brecksville Road, Independence, OH 44131
MLS# 5244326Listed by: RE/MAX ABOVE & BEYOND 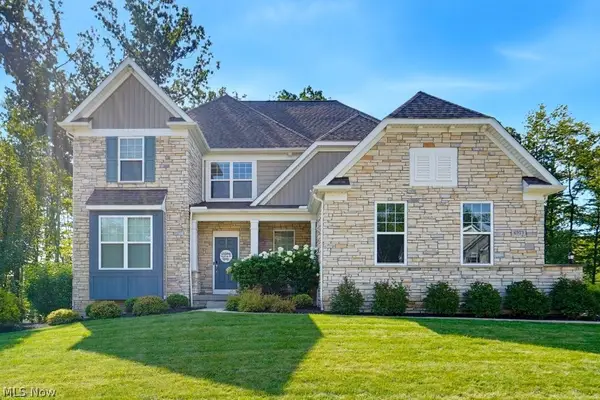 $799,000Pending4 beds 4 baths4,750 sq. ft.
6973 Hawthorn Trace, Independence, OH 44131
MLS# 5241499Listed by: KELLER WILLIAMS LIVING- New
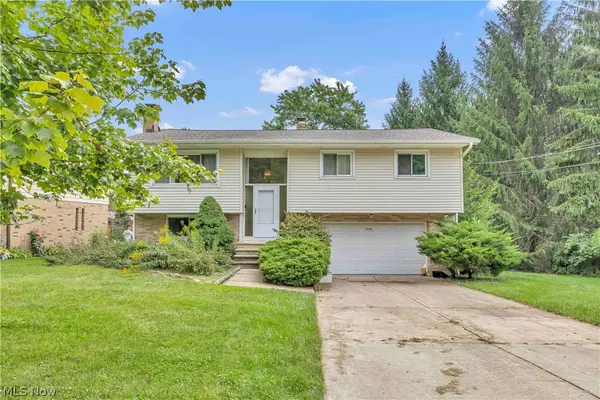 $309,900Active3 beds 2 baths1,644 sq. ft.
7059 Filip Boulevard, Independence, OH 44131
MLS# 5239902Listed by: EXP REALTY, LLC.  $270,000Active3 beds 1 baths1,414 sq. ft.
6652 Oakwood Drive, Independence, OH 44131
MLS# 5237608Listed by: OPENDOOR BROKERAGE LLC $419,000Pending4 beds 4 baths3,233 sq. ft.
7550 Beverly Drive, Independence, OH 44131
MLS# 5239377Listed by: BERKSHIRE HATHAWAY HOMESERVICES PROFESSIONAL REALTY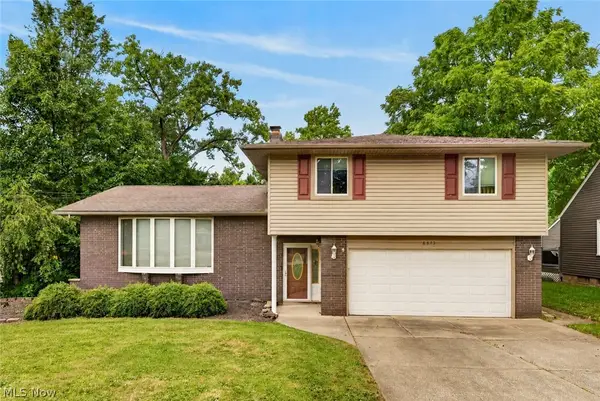 $365,000Pending4 beds 2 baths1,952 sq. ft.
6613 Brookside Road, Independence, OH 44131
MLS# 5239656Listed by: RE/MAX ABOVE & BEYOND $424,900Pending3 beds 2 baths3,514 sq. ft.
4405 Chestnut Road, Independence, OH 44131
MLS# 5235920Listed by: KELLER WILLIAMS ELEVATE- Open Sun, 9 to 10:30pm
 $389,000Active3 beds 3 baths2,017 sq. ft.
6217 Brookside Road, Independence, OH 44131
MLS# 5237809Listed by: RE/MAX ABOVE & BEYOND 
 $529,900Active4 beds 3 baths4,088 sq. ft.
6672 Beverly May Drive, Independence, OH 44131
MLS# 5236668Listed by: CENTURY 21 DEPIERO & ASSOCIATES, INC. $449,900Pending3 beds 3 baths2,780 sq. ft.
7288 Rita Drive, Independence, OH 44131
MLS# 5233444Listed by: BERKSHIRE HATHAWAY HOMESERVICES PROFESSIONAL REALTY


Protect your home and budget from life's surprises with an Assurant Home Warranty, backed by a partner that supports you through every step of homeownership. Explore Plans.
©2026 Century 21 Real Estate LLC. All rights reserved. CENTURY 21®, the CENTURY 21 Logo and C21® are service marks owned by Century 21 Real Estate LLC. Century 21 Real Estate LLC fully supports the principles of the Fair Housing Act and the Equal Opportunity Act. Each office is independently owned and operated. Listing information is deemed reliable but not guaranteed accurate.