6986 Kingscote Park, Independence, OH 44131
Local realty services provided by:CENTURY 21 HomeStar
Upcoming open houses
- Fri, Sep 2505:30 pm - 07:30 pm
Listed by: holly michalke
Office: berkshire hathaway homeservices stouffer realty
MLS#:5243227
Source:OH_NORMLS
Price summary
- Price:$725,000
- Price per sq. ft.:$141.6
About this home
Located at 6986 Kingscote Parkway, A RARE OPPORTUNITY to secure a highly sought-after brick ranch in one of the area's most prestigious and coveted communities. This thoughtfully designed 4-bedroom, 4-full-bath ranch showcases incredible, uncompromising construction from a custom home builder renowned for delivering exceptional design and premium craftsmanship.
Lovingly cared for with an elevated pride of ownership evident in every detail, the main floor offers a sophisticated, single-level layout blending quality in every detail with a functional flow. A uniquely designed and finished 4-foot walk-up attic provides convenient storage and fantastic potential that is already partially roughed in for future expansion.
After touring the first floor, your journey to the lower level features the exact same custom maple staircase as the attic that now leads to an expansive full basement. This staircase is thoughtfully located directly off of the garage door for direct access. The expansive basement includes a finished full bathroom alongside a highly functional secondary kitchen space equipped with gas hookups providing the perfect layout for a future in-law suite, ultimate workshop, or personalized entertainment hub. Situated in a fantastic neighborhood, this residence represents a premier MLS offering. A home warranty is also being provided. Contact me today to schedule your private tour!...
Contact an agent
Home facts
- Year built:1995
- Subdivision & Development:Brampton Hunts
- Listing ID #:5243227
- Added:1 day(s) ago
- Updated:September 20, 2026 at 02:26 PM
Rooms and interior
- Bedrooms:4
- Total bathrooms:4
- Full bathrooms:4
- Rooms Total:8
- Kitchen Description:Dishwasher, Disposal, Freezer, Microwave, Range, Refrigerator
- Basement:Yes
- Basement Description:Full
- Living area:5,120 sq. ft.
Heating and cooling
- Cooling:Central Air
- Heating:Forced Air, Gas
- Central air:Yes
Structure and exterior
- Roof:Fiberglass
- Year built:1995
- Building area:5,120 sq. ft.
- Lot area:0.48 Acres
- Architectural Style:Ranch
- Construction Materials:Brick
- Exterior Features:Patio
- Levels:1 Story, 1 Story
Utilities
- Water:Public
- Sewer:Public Sewer
Finances and disclosures
- Price:$725,000
- Price per sq. ft.:$141.6
- Tax amount:$7,536 (2025)
Features and amenities
- Appliances:Dishwasher, Disposal, Microwave, Range, Refrigerator, Washer
- Laundry features:Dryer, Washer
- Pool features:Community
Parking
- Parking description:Attached, Drain, Garage
- Garage:Yes
- Garage spaces:3.5

New listings near 6986 Kingscote Park
- New
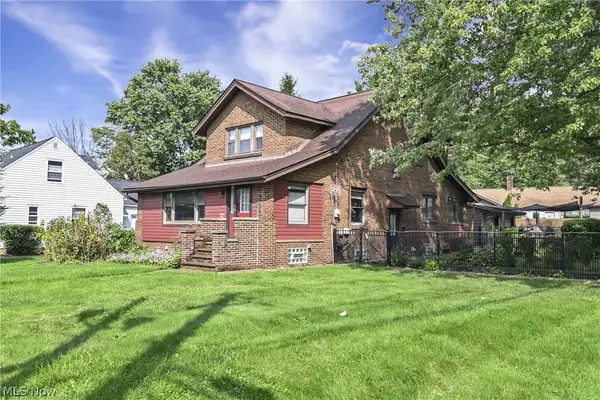 $397,000Active3 beds 3 baths2,090 sq. ft.
5733 Brecksville Road, Independence, OH 44131
MLS# 5244326Listed by: RE/MAX ABOVE & BEYOND 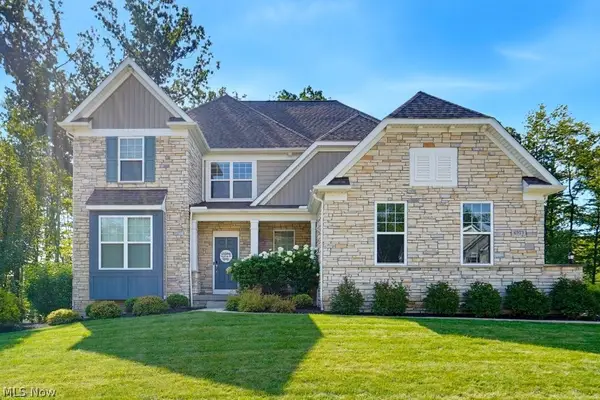 $799,000Pending4 beds 4 baths4,750 sq. ft.
6973 Hawthorn Trace, Independence, OH 44131
MLS# 5241499Listed by: KELLER WILLIAMS LIVING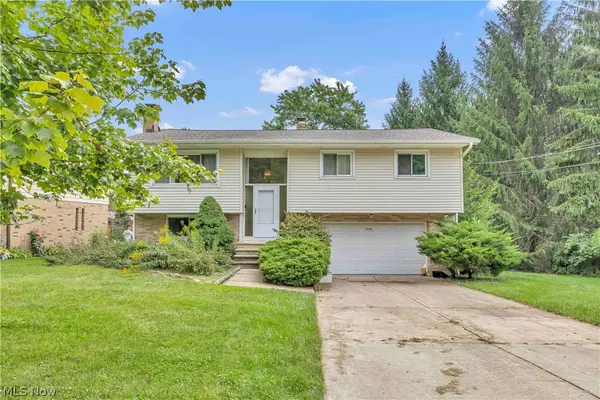 $309,900Pending3 beds 2 baths1,644 sq. ft.
7059 Filip Boulevard, Independence, OH 44131
MLS# 5239902Listed by: EXP REALTY, LLC. $263,000Active3 beds 1 baths1,414 sq. ft.
6652 Oakwood Drive, Independence, OH 44131
MLS# 5237608Listed by: OPENDOOR BROKERAGE LLC $419,000Pending4 beds 4 baths3,233 sq. ft.
7550 Beverly Drive, Independence, OH 44131
MLS# 5239377Listed by: BERKSHIRE HATHAWAY HOMESERVICES PROFESSIONAL REALTY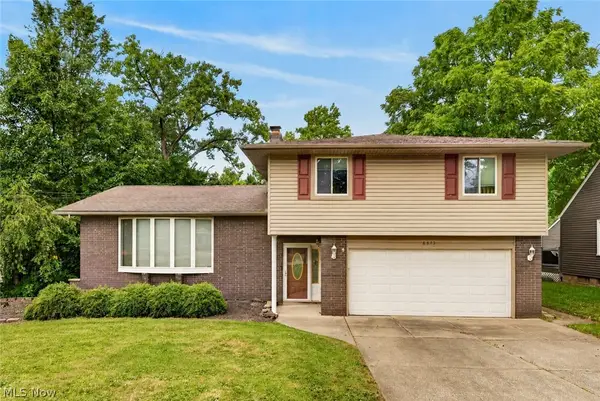 $365,000Pending4 beds 2 baths1,952 sq. ft.
6613 Brookside Road, Independence, OH 44131
MLS# 5239656Listed by: RE/MAX ABOVE & BEYOND $424,900Pending3 beds 2 baths3,514 sq. ft.
4405 Chestnut Road, Independence, OH 44131
MLS# 5235920Listed by: KELLER WILLIAMS ELEVATE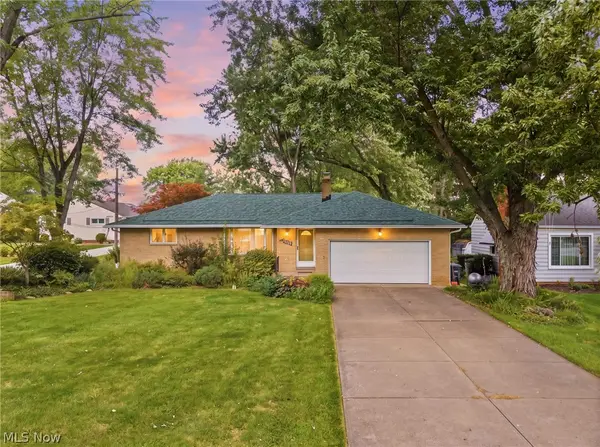 $389,000Active3 beds 3 baths2,017 sq. ft.
6217 Brookside Road, Independence, OH 44131
MLS# 5237809Listed by: RE/MAX ABOVE & BEYOND
 $516,900Active4 beds 3 baths4,088 sq. ft.
6672 Beverly May Drive, Independence, OH 44131
MLS# 5236668Listed by: CENTURY 21 DEPIERO & ASSOCIATES, INC.


Protect your home and budget from life's surprises with an Assurant Home Warranty, backed by a partner that supports you through every step of homeownership. Explore Plans.
©2026 Century 21 Real Estate LLC. All rights reserved. CENTURY 21®, the CENTURY 21 Logo and C21® are service marks owned by Century 21 Real Estate LLC. Century 21 Real Estate LLC fully supports the principles of the Fair Housing Act and the Equal Opportunity Act. Each office is independently owned and operated. Listing information is deemed reliable but not guaranteed accurate.