2616 S 8th Street, Ironton, OH 45638
Local realty services provided by:CENTURY 21 DeAnna Realty
2616 S 8th Street,Ironton, OH 45638
$144,900
- 3 Beds
- 2 Baths
- 1,244 sq. ft.
- Single family
- Active
Listed by: bill r klaiber
Office: century 21 homes & land
MLS#:61407
Source:KY_AABR
Price summary
- Price:$144,900
- Price per sq. ft.:$116.48
About this home
Welcome home to this well-maintained 3-bedroom, 2-bath home offering approximately 1,250 sq. ft. of comfortable living space. Inside, you’ll find a bright and inviting living room, updated flooring, and a spacious kitchen featuring abundant cabinetry, generous counter space, and stainless appliances.
A dedicated dining room adds plenty of space for family meals and entertaining and is highlighted by a beautiful wood ceiling with exposed beams that gives the room warmth and character. The home offers three nicely sized bedrooms and two full baths, providing a practical and versatile floor plan.
Outside, enjoy a covered front porch, and plenty of room for outdoor activities. The detached garage provides excellent parking, storage, and workshop space with built-in work areas already in place. With its combination of comfortable living space, charming details, fenced outdoor space, and a substantial detached garage, this home has a lot to offer.
Contact an agent
Home facts
- Year built:1950
- Listing ID #:61407
- Added:4 day(s) ago
- Updated:October 14, 2026 at 10:56 PM
Rooms and interior
- Bedrooms:3
- Total bathrooms:2
- Full bathrooms:2
- Rooms Total:6
- Kitchen Description:Dishwasher, Microwave, Refrigerator, Water Heater/Gas
- Living area:1,244 sq. ft.
Heating and cooling
- Cooling:Central
Structure and exterior
- Roof:Composition Shingles
- Year built:1950
- Building area:1,244 sq. ft.
- Lot Features:Level
- Architectural Style:Ranch
- Construction Materials:Vinyl Siding
- Exterior Features:Fence, Patio, Porch
- Foundation Description:Crawl Space
Utilities
- Water:Public Water
- Sewer:Public Sewer
Finances and disclosures
- Price:$144,900
- Price per sq. ft.:$116.48
Features and amenities
- Appliances:Dishwasher, Microwave, Refrigerator, Water Heater/Gas
- Amenities:Fence
Parking
- Parking description:Detached Garage
- Garage spaces:1
New listings near 2616 S 8th Street
- New
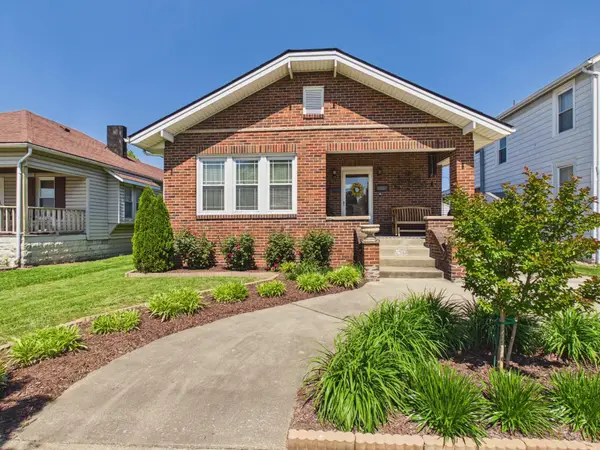 $185,650Active2 beds 1 baths1,320 sq. ft.
2615 S 9th Street, Ironton, OH 45638
MLS# 185163Listed by: IMPACT REALTY GROUP - New
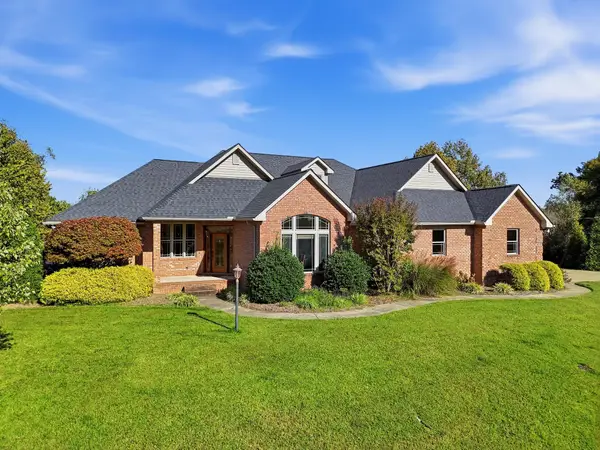
 $474,900Active4 beds 4 baths4,250 sq. ft.
66 Private Drive 545, ironton, OH 45638
MLS# 61409Listed by: CENTURY 21 HOMES & LAND - New
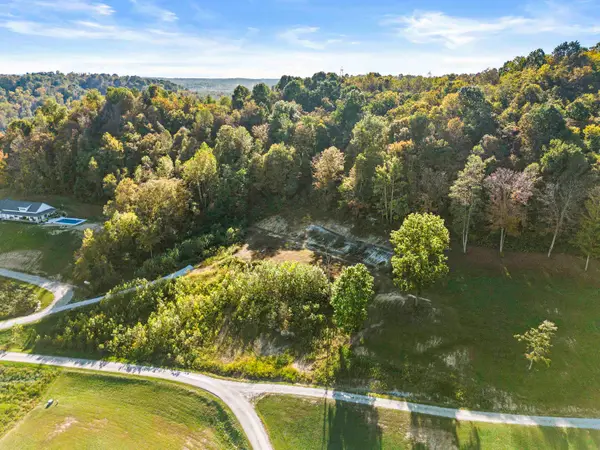 $79,900Active5.55 Acres
155 Private road 707, Ironton, OH 45638-000
MLS# 185128Listed by: BUNCH REAL ESTATE ASSOCIATES - New
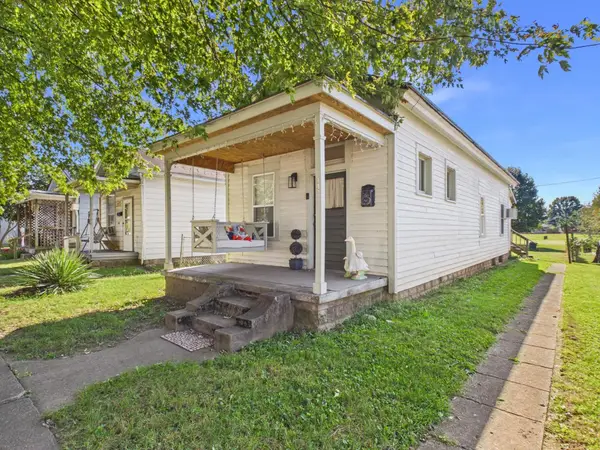 $97,500Active1 beds 1 baths728 sq. ft.
1412 S 9th Street, Ironton, OH 45638-0000
MLS# 185101Listed by: IMPACT REALTY GROUP - New
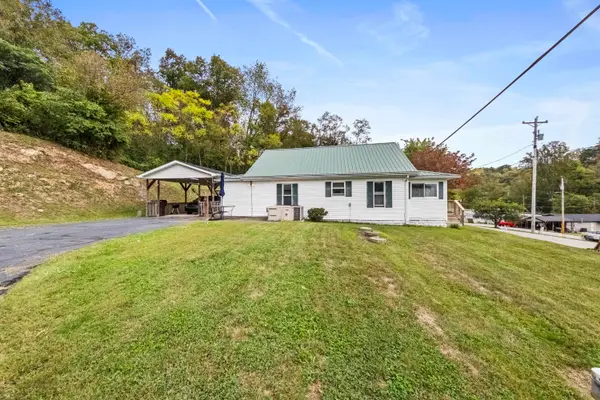 $149,900Active3 beds 1 baths1,348 sq. ft.
2679 County Road 56, Ironton, OH 45638
MLS# 185080Listed by: BUNCH REAL ESTATE ASSOCIATES 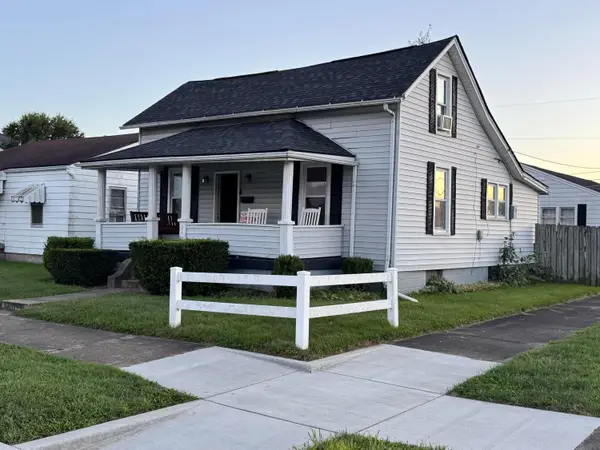 $94,900Active3 beds 1 baths1,045 sq. ft.
2402 S 9th Street, Ironton, OH 45638
MLS# 226037646Listed by: RE/MAX REVEALTY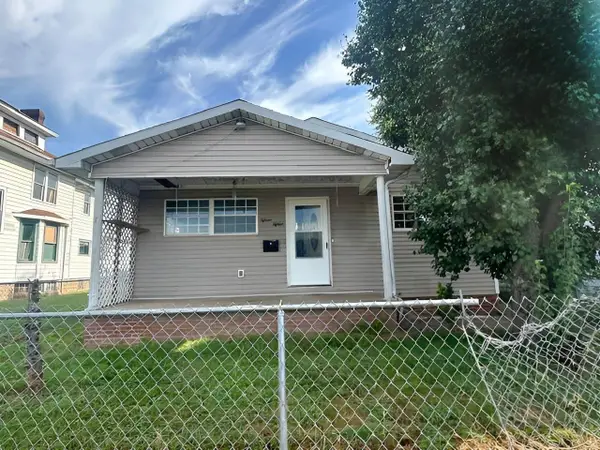 $89,900Active5 beds 2 baths1,512 sq. ft.
1515 South 4th Street, Ironton, OH 45638
MLS# 185037Listed by: HENSLEY REALTY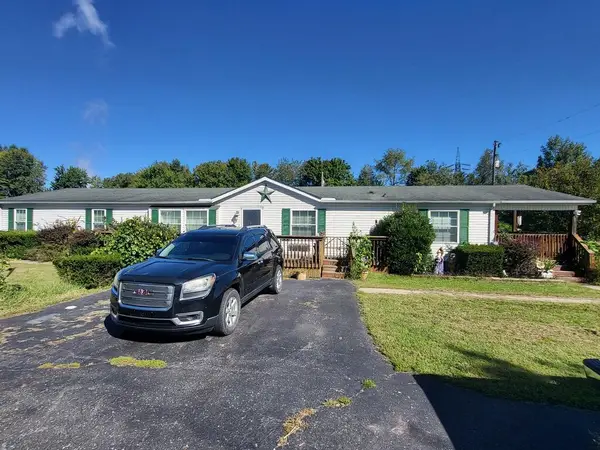 $189,500Active3 beds 2 baths2,240 sq. ft.
1735 Co Rd 1a, Ironton, OH 45638
MLS# 155910Listed by: REAL ESTATE GALLERY, INC.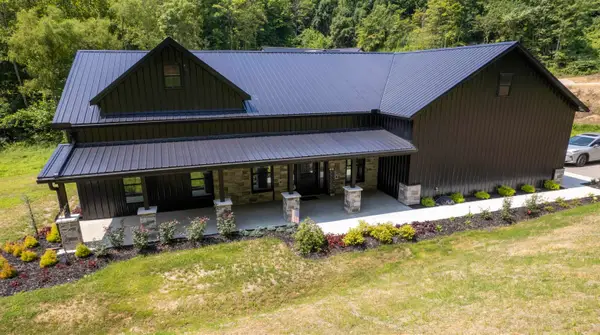 $750,000Active2 beds 3 baths1,640 sq. ft.
487 Private RD 707, Ironton, OH 45638
MLS# 184969Listed by: CENTURY 21 ADVANTAGE REALTY 02


Protect your home and budget from life's surprises with an Assurant Home Warranty, backed by a partner that supports you through every step of homeownership. Explore Plans.
©2026 Century 21 Real Estate LLC. All rights reserved. CENTURY 21®, the CENTURY 21 Logo and C21® are service marks owned by Century 21 Real Estate LLC. Century 21 Real Estate LLC fully supports the principles of the Fair Housing Act and the Equal Opportunity Act. Each office is independently owned and operated. Listing information is deemed reliable but not guaranteed accurate.