66 Private Drive 545, Ironton, OH 45638
Local realty services provided by:CENTURY 21 DeAnna Realty
66 Private Drive 545,Ironton, OH 45638
$474,900
- 4 Beds
- 4 Baths
- 4,250 sq. ft.
- Single family
- Active
Listed by: bill r klaiber
Office: century 21 homes & land
MLS#:61409
Source:KY_AABR
Price summary
- Price:$474,900
- Price per sq. ft.:$111.74
About this home
Space, style, and quality craftsmanship come together in this beautiful brick home offering 4,250 square feet of living space on 2.5 acres! With 3,305 square feet and three bedrooms on the main level, this home offers the convenience of primarily one-level living with additional space upstairs. Step inside to discover beautiful bamboo flooring throughout much of the home, rich wood trim, spacious living areas, and impressive architectural details. The inviting family room features a fireplace, attractive tray ceiling, and plenty of natural light. The generously sized kitchen is a standout, featuring abundant cabinetry, granite countertops, a center island, and stainless steel appliances. A formal dining room provides the perfect setting for gatherings and entertaining.
The spacious primary suite offers a tray ceiling, access to the covered back porch, and a large private bath with double vanities. Upstairs, you'll find a huge bonus living area offering endless possibilities for recreation, hobbies, or additional entertaining space.
Outside, enjoy beautifully maintained landscaping, a large covered back porch perfect for relaxing or entertaining, and 2.5 acres providing plenty of room to spread out. The oversized attached garage offers excellent space for vehicles and storage.
With its generous floor plan, beautiful finishes, impressive kitchen, and peaceful outdoor setting, this is a home you'll want to experience in person!...
Contact an agent
Home facts
- Year built:2009
- Listing ID #:61409
- Added:8 day(s) ago
- Updated:October 13, 2026 at 12:50 AM
Rooms and interior
- Bedrooms:4
- Total bathrooms:4
- Full bathrooms:3
- Half bathrooms:1
- Rooms Total:10
- Kitchen Description:Dishwasher, Disposal, Microwave, Range-Electric, Refrigerator
- Living area:4,250 sq. ft.
Heating and cooling
- Cooling:Heat Pump
- Heating:Heat Pump
Structure and exterior
- Roof:Composition Shingles
- Year built:2009
- Building area:4,250 sq. ft.
- Lot area:2.52 Acres
- Architectural Style:1.5 Story/Cape Cod
- Construction Materials:Brick/Brick Veneer
- Exterior Features:Patio, Porch
- Foundation Description:Crawl Space
- Levels:1 1/2 Stories
Utilities
- Water:Public Water
- Sewer:Septic
Finances and disclosures
- Price:$474,900
- Price per sq. ft.:$111.74
Features and amenities
- Appliances:Dishwasher, Dryer, Microwave, Range-Electric, Refrigerator, Washer
- Laundry features:Dryer, Washer
Parking
- Parking description:Built-In
- Garage spaces:3
New listings near 66 Private Drive 545
- New
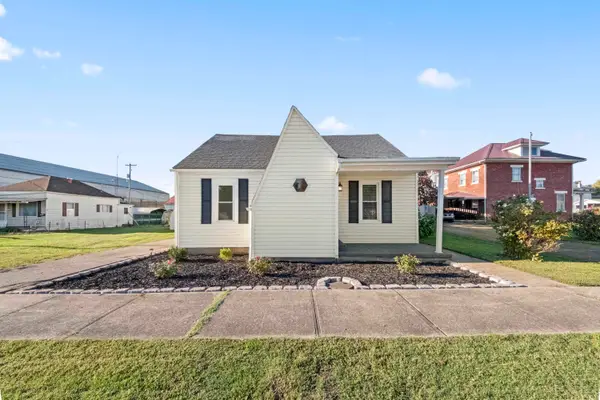 $219,000Active3 beds 2 baths1,392 sq. ft.
321 Etna street, Ironton, OH 45638
MLS# 185214Listed by: BUNCH REAL ESTATE ASSOCIATES - New
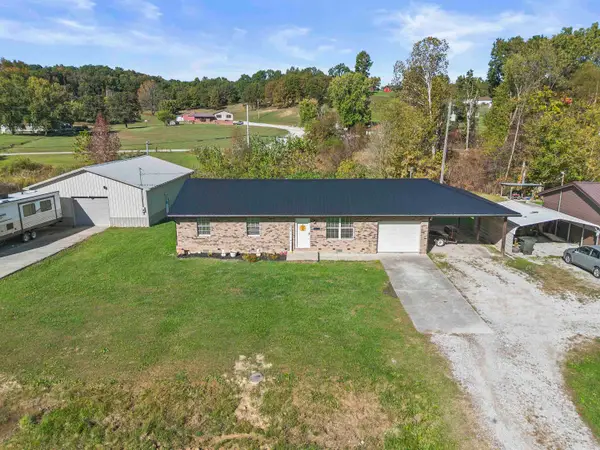 $239,900Active3 beds 1 baths1,090 sq. ft.
1129 County Road 26, Ironton, OH 45638
MLS# 185210Listed by: BUNCH REAL ESTATE ASSOCIATES - New
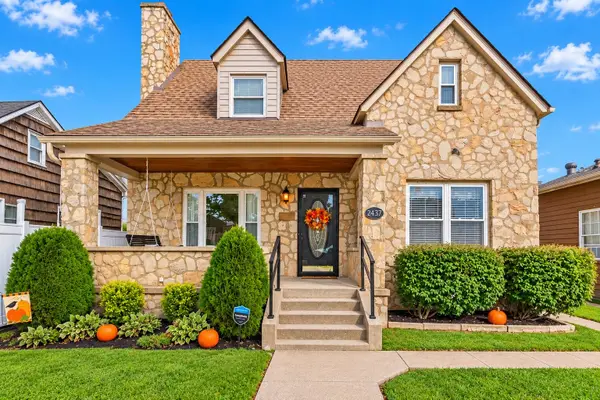 $254,900Active4 beds 2 baths1,656 sq. ft.
2437 S 9th Street, Ironton, OH 45638
MLS# 185211Listed by: BUNCH REAL ESTATE ASSOCIATES - New
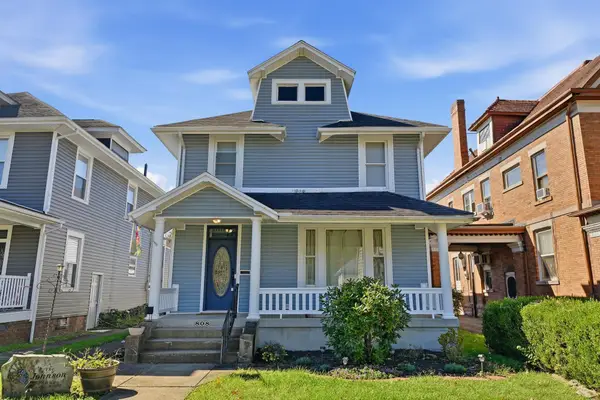 $209,900Active4 beds 2 baths2,325 sq. ft.
808 S 5th Street, Ironton, OH 45638
MLS# 185206Listed by: THOMAS REALTY COMPANY - New
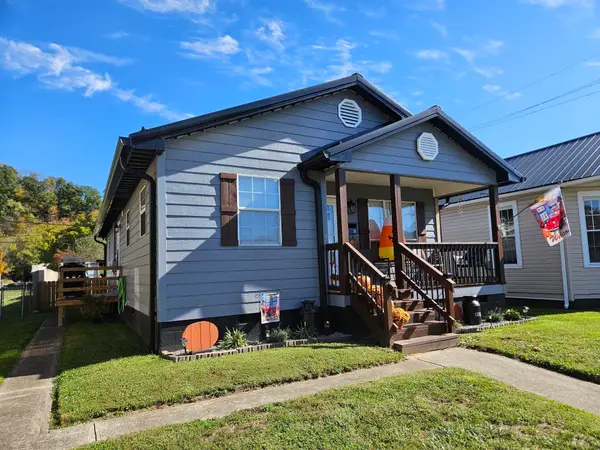 $174,900Active3 beds 2 baths1,048 sq. ft.
1319 S 9th Street, Ironton, OH 45638-2716
MLS# 185194Listed by: M & M REALTY SERVICES, INC - New
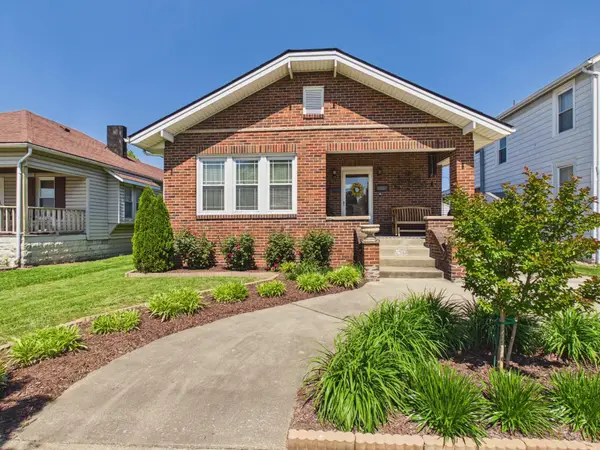 $185,650Active2 beds 1 baths1,320 sq. ft.
2615 S 9th Street, Ironton, OH 45638
MLS# 185163Listed by: IMPACT REALTY GROUP - New
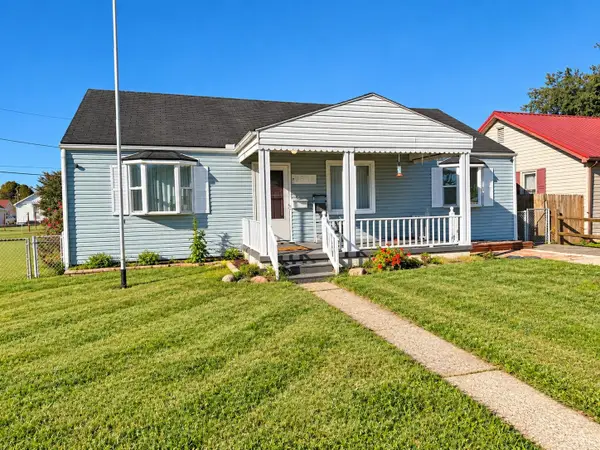
 $144,900Active3 beds 2 baths1,244 sq. ft.
2616 S 8th Street, ironton, OH 45638
MLS# 61407Listed by: CENTURY 21 HOMES & LAND - New
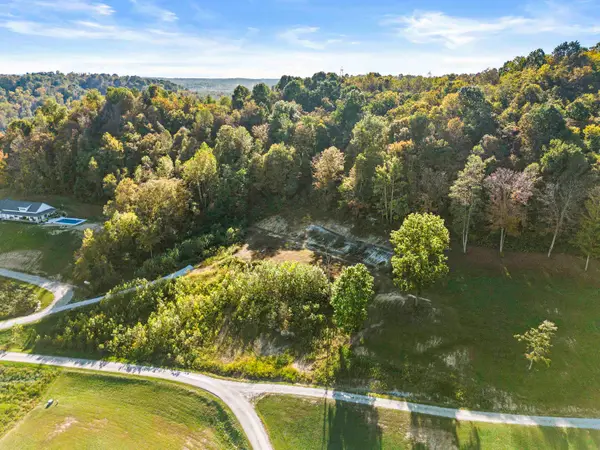 $79,900Active5.55 Acres
155 Private road 707, Ironton, OH 45638-000
MLS# 185128Listed by: BUNCH REAL ESTATE ASSOCIATES  $97,500Active1 beds 1 baths728 sq. ft.
1412 S 9th Street, Ironton, OH 45638-0000
MLS# 185101Listed by: IMPACT REALTY GROUP


Protect your home and budget from life's surprises with an Assurant Home Warranty, backed by a partner that supports you through every step of homeownership. Explore Plans.
©2026 Century 21 Real Estate LLC. All rights reserved. CENTURY 21®, the CENTURY 21 Logo and C21® are service marks owned by Century 21 Real Estate LLC. Century 21 Real Estate LLC fully supports the principles of the Fair Housing Act and the Equal Opportunity Act. Each office is independently owned and operated. Listing information is deemed reliable but not guaranteed accurate.