
321 Suzanne Drive, Kent, OH 44240
Local realty services provided by:CENTURY 21 Bolte Real Estate
Listed by: nicholas r papas
Office: keller williams chervenic rlty
MLS#:5257299
Source:OH_NORMLS
Price summary
- Price:$375,000
- Price per sq. ft.:$125
About this home
Welcome to this truly one-of-a-kind 6-bedroom, 3-full-bath home located in Kent School District! Situated on a quiet, this beautifully maintained and updated home offers incredible living space, a gorgeous private backyard, and so much more!
Step inside to a bright and welcoming front room that leads into the beautifully updated kitchen featuring stainless steel appliances, built-in electric wall ovens, a gas cooktop, butcher block countertops, and a beautiful brick backsplash! The spacious family room offers a cozy wood-burning fireplace and built-in shelving, creating the perfect space to relax or entertain. With 6 bedrooms, a dedicated office, and additional flexible living spaces, this home has plenty of room for everyone! You'll also love the convenience of two separate washer and dryer hookups, one upstairs and another off the family room.
The backyard is truly something special! Enjoy your own private, park-like setting overlooking Fish Creek, complete with a spacious deck, above-ground pool, pavilion, and fire pit! Whether you're hosting summer gatherings, relaxing by the pool, or enjoying peaceful evenings outdoors, this property has it all!
Additional features include a barn, tool shed, plenty of storage space, and a waterproofed basement with a B-Dry system. Conveniently located just minutes from shopping, parks, schools, and everything Kent has to offer!...
Contact an agent
Home facts
- Year built:1970
- Subdivision & Development:Silver Meadows Sub
- Listing ID #:5257299
- Added:1 day(s) ago
- Updated:October 31, 2026 at 07:05 PM
Rooms and interior
- Bedrooms:6
- Total bathrooms:3
- Full bathrooms:3
- Basement:Yes
- Living area:3,000 sq. ft.
Heating and cooling
- Cooling:Central Air
- Heating:Forced Air
- Central air:Yes
Structure and exterior
- Roof:Asphalt
- Year built:1970
- Building area:3,000 sq. ft.
- Lot area:0.43 Acres
- Construction Materials:Vinyl Siding
Utilities
- Water:Public
- Sewer:Public Sewer
Finances and disclosures
- Price:$375,000
- Price per sq. ft.:$125
- Tax amount:$3,852 (2025)
Parking
- Parking description:Attached, Garage
- Garage:Yes
- Garage spaces:2

New listings near 321 Suzanne Drive
- New
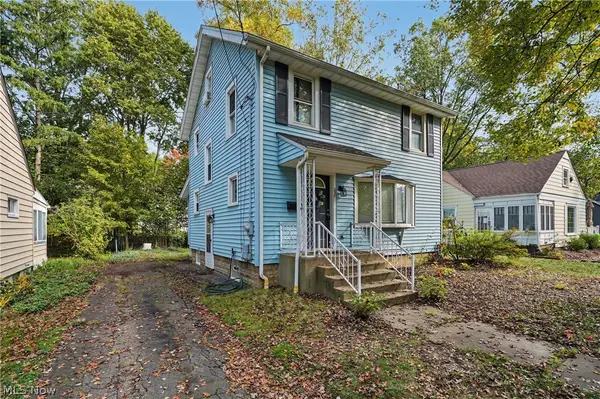 $225,000Active4 beds 3 baths1,632 sq. ft.
605 N Willow Street, Kent, OH 44240
MLS# 5251438Listed by: KELLER WILLIAMS CHERVENIC RLTY - New
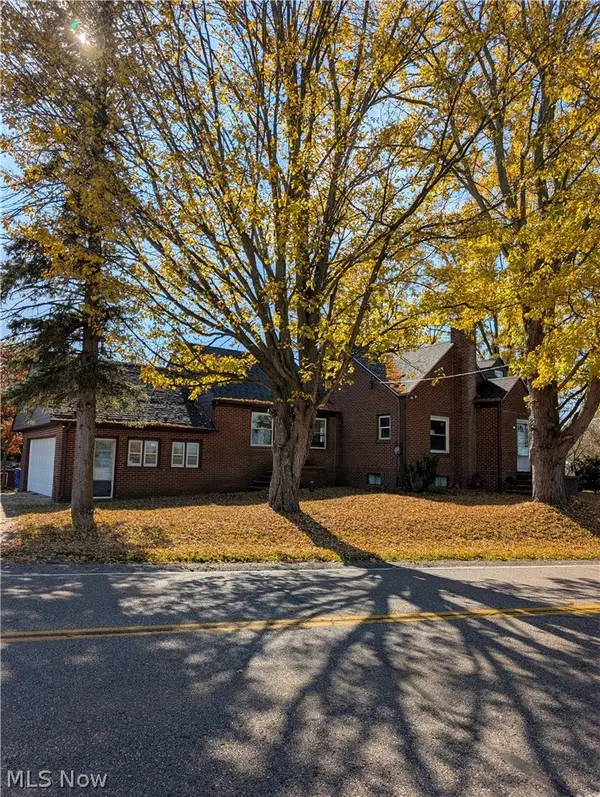 $210,000Active4 beds 1 baths2,016 sq. ft.
2112 Summit Road, Kent, OH 44240
MLS# 5256253Listed by: SMILES REALTY, INC.  $220,000Activeundercontract4 beds 2 baths1,648 sq. ft.
2950 Tallmadge Road, Kent, OH 44240
MLS# 5255415Listed by: JACK KOHL REALTY- New
 $449,900Active4 beds 3 baths3,220 sq. ft.
4830 Brower Tree Lane, Kent, OH 44240
MLS# 5255681Listed by: KELLER WILLIAMS CHERVENIC RLTY  $169,000Pending3 beds 3 baths2,388 sq. ft.
1339 W Main Street, Kent, OH 44240
MLS# 5255563Listed by: RE/MAX REVEALTY- New
 $239,900Active4 beds 2 baths1,720 sq. ft.
3904 Mctaggart Boulevard, Kent, OH 44240
MLS# 5254915Listed by: EXP REALTY, LLC.  $650,000Activeundercontract4 beds 4 baths3,986 sq. ft.
1441 River Edge Drive, Kent, OH 44240
MLS# 5253592Listed by: KELLER WILLIAMS CHERVENIC RLTY- New
 $425,000Active4 beds 4 baths3,368 sq. ft.
952 Ravenna Road, Kent, OH 44240
MLS# 5254445Listed by: KELLER WILLIAMS CHERVENIC RLTY  $234,000Pending4 beds 2 baths1,248 sq. ft.
600 Woodside Drive, Kent, OH 44240
MLS# 5254419Listed by: BERKSHIRE HATHAWAY HOMESERVICES STOUFFER REALTY


Protect your home and budget from life's surprises with an Assurant Home Warranty, backed by a partner that supports you through every step of homeownership. Explore Plans.
©2026 Century 21 Real Estate LLC. All rights reserved. CENTURY 21®, the CENTURY 21 Logo and C21® are service marks owned by Century 21 Real Estate LLC. Century 21 Real Estate LLC fully supports the principles of the Fair Housing Act and the Equal Opportunity Act. Each office is independently owned and operated. Listing information is deemed reliable but not guaranteed accurate.