
605 N Willow Street, Kent, OH 44240
Local realty services provided by:CENTURY 21 Bolte Real Estate
605 N Willow Street,Kent, OH 44240
$225,000
- 4 Beds
- 3 Baths
- 1,632 sq. ft.
- Single family
- Active
Listed by: lesa lillibridge
Office: keller williams chervenic rlty
MLS#:5251438
Source:OH_NORMLS
Price summary
- Price:$225,000
- Price per sq. ft.:$137.87
About this home
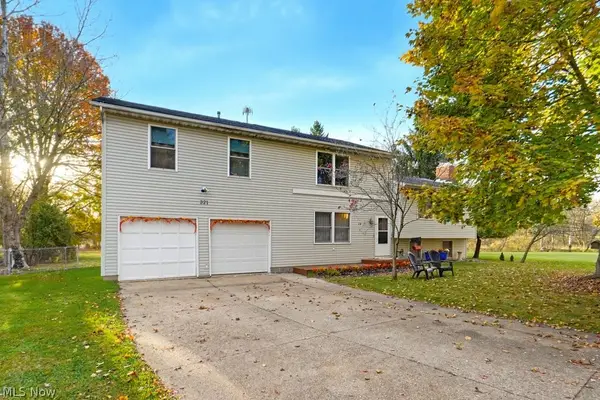
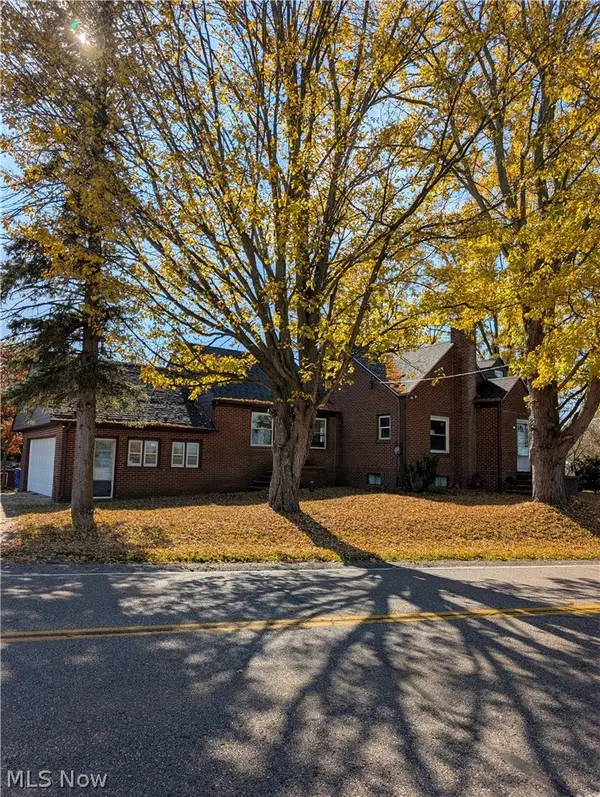
605 N Willow St, Kent, OH 44240 Welcomes you to this charming two-story home in Kent featuring four bedrooms, two full bathrooms, and 1,632 square feet of living space, plus a standout third-floor bonus room offering exciting possibilities for a home office, hobby space, playroom, or additional retreat. The main floor includes a living room, separate dining room, eat-in kitchen, bedroom, and full bathroom. Upstairs, you'll find three additional bedrooms and a second full bathroom. Two fireplaces add character and warmth to the home, while the partial unfinished basement provides extra storage and a dedicated laundry area. Outside, enjoy the deck, a manageable 50 x 129 lot, and a paved driveway. Located in the Kent City School District, this home offers versatile living space and the opportunity to make it your own, with the third-floor bonus room providing that extra space to fit your needs.
Contact an agent
Home facts
- Year built:1940
- Subdivision & Development:Hastings
- Listing ID #:5251438
- Added:1 day(s) ago
- Updated:October 31, 2026 at 07:05 PM
Rooms and interior
- Bedrooms:4
- Total bathrooms:3
- Full bathrooms:2
- Half bathrooms:1
- Rooms Total:14
- Kitchen Description:Dishwasher, Range, Refrigerator
- Basement:Yes
- Basement Description:Partial, Sump Pump, Unfinished
- Living area:1,632 sq. ft.
Heating and cooling
- Cooling:Wall Units
- Heating:Fireplaces, Forced Air, Gas
Structure and exterior
- Roof:Asphalt, Fiberglass
- Year built:1940
- Building area:1,632 sq. ft.
- Lot area:0.15 Acres
- Architectural Style:Conventional
- Construction Materials:Aluminium Siding
- Exterior Features:Deck
- Levels:2 Stories, 2 Story
Utilities
- Water:Public
- Sewer:Public Sewer
Finances and disclosures
- Price:$225,000
- Price per sq. ft.:$137.87
- Tax amount:$2,923 (2025)
Features and amenities
- Appliances:Dishwasher, Range, Refrigerator, Washer
- Laundry features:Dryer, Washer
Parking
- Parking description:Driveway, Paved

New listings near 605 N Willow Street
- New
 $375,000Active6 beds 3 baths3,000 sq. ft.
321 Suzanne Drive, Kent, OH 44240
MLS# 5257299Listed by: KELLER WILLIAMS CHERVENIC RLTY - New
 $210,000Active4 beds 1 baths2,016 sq. ft.
2112 Summit Road, Kent, OH 44240
MLS# 5256253Listed by: SMILES REALTY, INC.  $220,000Activeundercontract4 beds 2 baths1,648 sq. ft.
2950 Tallmadge Road, Kent, OH 44240
MLS# 5255415Listed by: JACK KOHL REALTY- New
 $449,900Active4 beds 3 baths3,220 sq. ft.
4830 Brower Tree Lane, Kent, OH 44240
MLS# 5255681Listed by: KELLER WILLIAMS CHERVENIC RLTY  $169,000Pending3 beds 3 baths2,388 sq. ft.
1339 W Main Street, Kent, OH 44240
MLS# 5255563Listed by: RE/MAX REVEALTY- New
 $239,900Active4 beds 2 baths1,720 sq. ft.
3904 Mctaggart Boulevard, Kent, OH 44240
MLS# 5254915Listed by: EXP REALTY, LLC.  $650,000Activeundercontract4 beds 4 baths3,986 sq. ft.
1441 River Edge Drive, Kent, OH 44240
MLS# 5253592Listed by: KELLER WILLIAMS CHERVENIC RLTY- New
 $425,000Active4 beds 4 baths3,368 sq. ft.
952 Ravenna Road, Kent, OH 44240
MLS# 5254445Listed by: KELLER WILLIAMS CHERVENIC RLTY  $234,000Pending4 beds 2 baths1,248 sq. ft.
600 Woodside Drive, Kent, OH 44240
MLS# 5254419Listed by: BERKSHIRE HATHAWAY HOMESERVICES STOUFFER REALTY


Protect your home and budget from life's surprises with an Assurant Home Warranty, backed by a partner that supports you through every step of homeownership. Explore Plans.
©2026 Century 21 Real Estate LLC. All rights reserved. CENTURY 21®, the CENTURY 21 Logo and C21® are service marks owned by Century 21 Real Estate LLC. Century 21 Real Estate LLC fully supports the principles of the Fair Housing Act and the Equal Opportunity Act. Each office is independently owned and operated. Listing information is deemed reliable but not guaranteed accurate.