
343 N Mantua Street, Kent, OH 44240
Local realty services provided by:CENTURY 21 Lakeside Realty
Listed by: justin t aikens
Office: keller williams chervenic rlty
MLS#:5250841
Source:OH_NORMLS
Price summary
- Price:$319,900
- Price per sq. ft.:$143.45
- Monthly HOA dues:$370
About this home
Located in downtown Kent, this bright and well-maintained townhouse offers comfortable living with plenty of space and convenient features. Freshly painted throughout, the main level showcases beautiful refinished wood flooring, a gas fireplace with a TV mounted above that will remain, and a convenient half bath. The eat-in kitchen features beautiful wood cabinetry, an island with bar stools, pantry and stainless steel appliances. Upstairs, you'll find three nicely sized bedrooms, including a spacious primary suite, along with a full bath and well-placed second-floor laundry. Washer and dryer convey with the home. The finished basement provides flexible space for a home office, rec room, guest room, or additional storage, with direct access to the two-car garage. Enjoy the deck and charming cityscape Kent view— an inviting spot to relax and experience all that downtown and the Kent State campus has to offer.
Contact an agent
Home facts
- Year built:2005
- Subdivision & Development:Bradys Leap Condos
- Listing ID #:5250841
- Added:1 day(s) ago
- Updated:October 09, 2026 at 02:26 PM
Rooms and interior
- Bedrooms:3
- Total bathrooms:3
- Full bathrooms:2
- Half bathrooms:1
- Kitchen Description:Dishwasher, Microwave, Range, Refrigerator
- Basement:Yes
- Basement Description:Finished, Walk Out Access
- Living area:2,230 sq. ft.
Heating and cooling
- Cooling:Central Air
- Heating:Forced Air, Gas
- Central air:Yes
Structure and exterior
- Roof:Asphalt, Fiberglass
- Year built:2005
- Building area:2,230 sq. ft.
- Construction Materials:Brick, Vinyl Siding
- Exterior Features:Deck
- Levels:2 Story, 3 Stories
Utilities
- Water:Public
- Sewer:Public Sewer
Finances and disclosures
- Price:$319,900
- Price per sq. ft.:$143.45
- Tax amount:$2,683 (2025)
Features and amenities
- Appliances:Dishwasher, Microwave, Range, Refrigerator, Washer
- Laundry features:Dryer, Washer
Parking
- Parking description:Attached, Garage, Paved
- Garage:Yes
- Garage spaces:2

New listings near 343 N Mantua Street
- Open Sat, 1 to 2pmNew
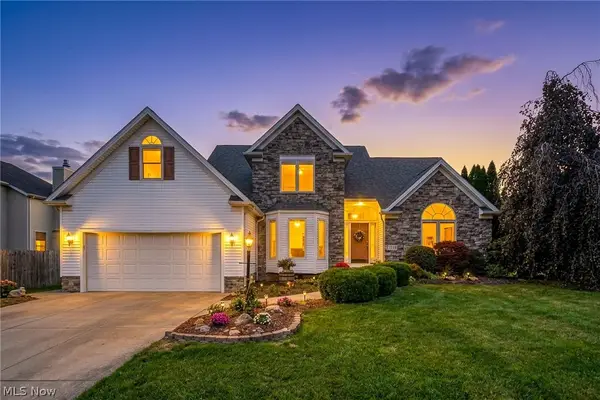 $530,000Active4 beds 4 baths4,209 sq. ft.
1233 Windward Lane, Kent, OH 44240
MLS# 5250867Listed by: BERKSHIRE HATHAWAY HOMESERVICES STOUFFER REALTY - Open Fri, 4 to 6pmNew
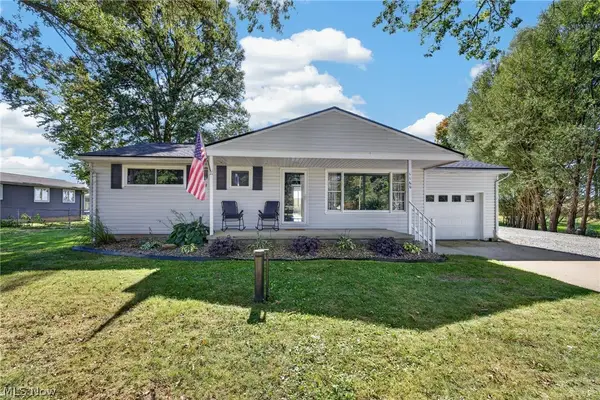 $215,000Active2 beds 1 baths1,120 sq. ft.
1160 Morrow Road, Kent, OH 44240
MLS# 5242122Listed by: EXP REALTY, LLC. - Open Sat, 10:30am to 12pmNew
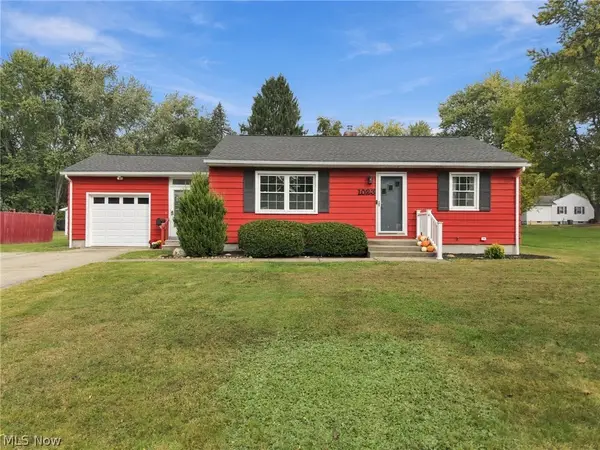 $169,000Active2 beds 2 baths1,216 sq. ft.
1023 Jessie Avenue, Kent, OH 44240
MLS# 5250722Listed by: REAL OF OHIO - Open Sun, 1 to 3pmNew
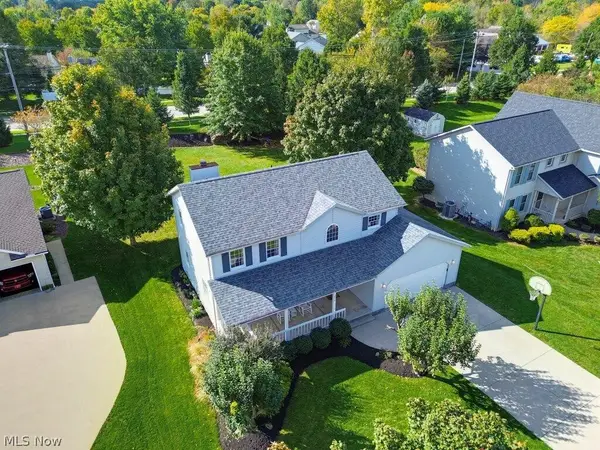 $365,000Active3 beds 3 baths1,926 sq. ft.
1214 Shady Lakes Drive, Kent, OH 44240
MLS# 5251059Listed by: BEYCOME BROKERAGE REALTY LLC - New
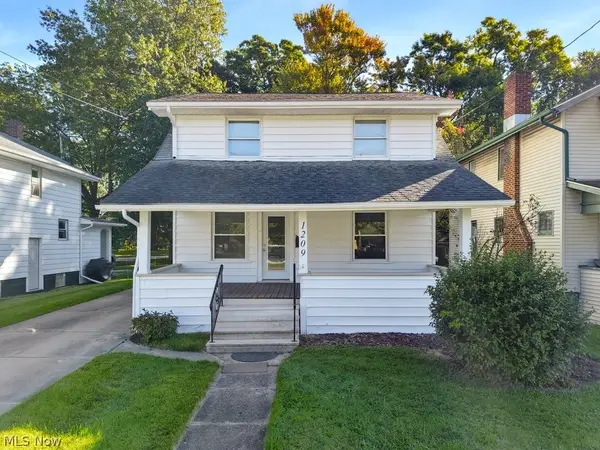 $215,000Active3 beds 2 baths1,152 sq. ft.
1209 S Water Street, Kent, OH 44240
MLS# 5249162Listed by: EXP REALTY, LLC. - New
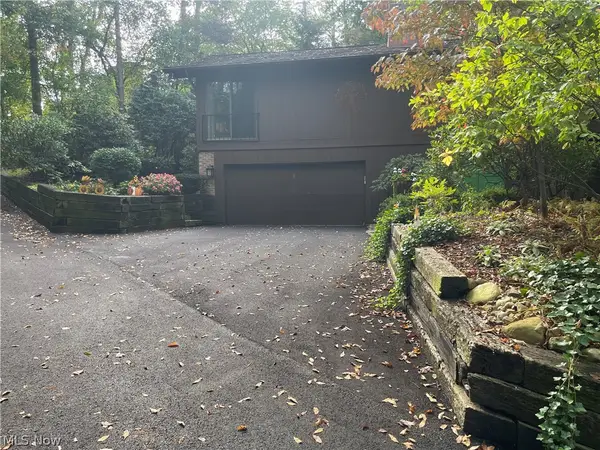 $299,000Active3 beds 3 baths2,650 sq. ft.
1936 Hemlock Drive, Kent, OH 44240
MLS# 5250250Listed by: RE CLOSING PROFESSIONALS, LLC. 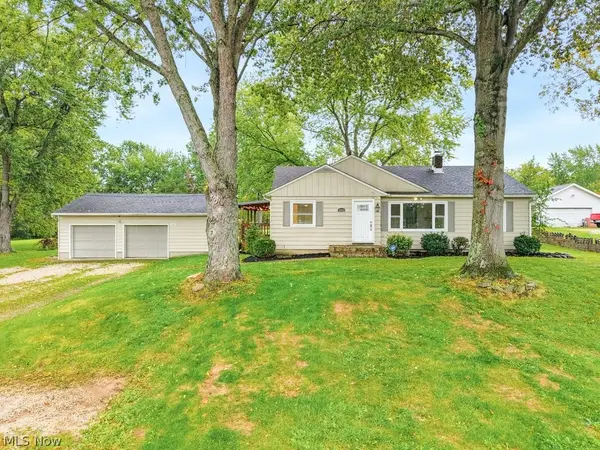 $270,000Pending3 beds 2 baths
3882 State Route 43, Kent, OH 44240
MLS# 5249463Listed by: EXP REALTY, LLC.- New
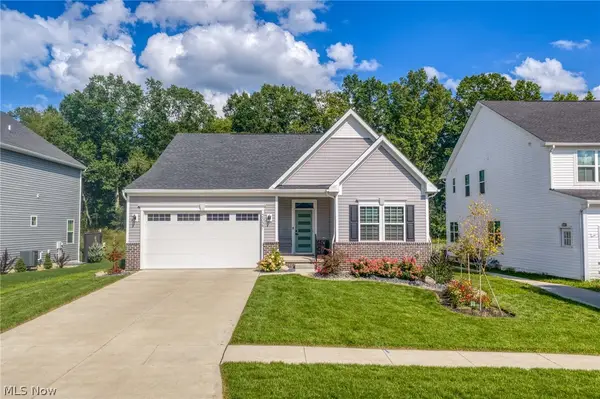 $449,900Active3 beds 2 baths1,664 sq. ft.
2027 Sugar Maple Drive, Kent, OH 44240
MLS# 5238950Listed by: KELLER WILLIAMS LIVING 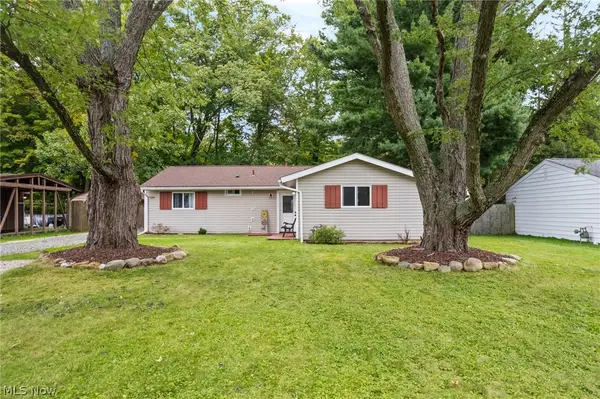 $199,900Pending4 beds 1 baths1,384 sq. ft.
1395 Arcadia Road, Kent, OH 44240
MLS# 5249491Listed by: EXP REALTY, LLC.


Protect your home and budget from life's surprises with an Assurant Home Warranty, backed by a partner that supports you through every step of homeownership. Explore Plans.
©2026 Century 21 Real Estate LLC. All rights reserved. CENTURY 21®, the CENTURY 21 Logo and C21® are service marks owned by Century 21 Real Estate LLC. Century 21 Real Estate LLC fully supports the principles of the Fair Housing Act and the Equal Opportunity Act. Each office is independently owned and operated. Listing information is deemed reliable but not guaranteed accurate.