
1023 Jessie Avenue, Kent, OH 44240
Local realty services provided by:CENTURY 21 HomeStar
Listed by: aaron port
Office: real of ohio
MLS#:5250722
Source:OH_NORMLS
Price summary
- Price:$169,000
- Price per sq. ft.:$138.98
About this home
Some homes have a story to tell, and 1023 Jessie Avenue is certainly one of them. Loved by the same family for over 60 years, this charming Kent ranch is ready for its next chapter. With 2 bedrooms, a beautifully updated kitchen, addt'l living space in the basement, and a spacious backyard complete with a chicken coop, there's a lot to love here! Step inside to a bright, welcoming living room filled with natural light and plenty of space to unwind. Just around the corner, the kitchen was remodeled in 2020 with crisp white cabinetry, granite countertops, stainless appliances, and a cozy breakfast nook. It's the perfect spot for slow mornings, a cup of coffee, and enjoying the view outside. Both bedrooms offer comfortable, inviting spaces, while the updated full bathroom adds a modern touch. Downstairs, the partially finished basement offers even more flexibility, whether you're dreaming of a movie room, home gym, or hobby space. You'll also find a second bath, laundry area, and additional storage. But the backyard might just steal the show! Situated on almost 1/2 acre, there's room to garden, entertain, & let the kids run. The chicken coop and enclosed run are already in place, along with a fenced garden area featuring two Honeycrisp apple trees. Whether you've always dreamed of collecting fresh eggs in the morning or growing your own vegetables, this property makes that lifestyle a little easier to imagine. A backyard deck and attached one-car garage. Beyond the charm, several important improvements have already been made, including a kitchen remodel (2020), new AC (2022), radon mitigation system (2025), new washer and dryer (2025), and newer roofing, siding, and windows. The location is another reason to fall in love. Enjoy an established neighborhood where neighbors are out walking, with downtown Kent, local parks, and trails just a short trip away. After more than six decades of memories, this home is ready for someone new to make it their own....
Contact an agent
Home facts
- Year built:1957
- Subdivision & Development:Longcoy
- Listing ID #:5250722
- Added:8 day(s) ago
- Updated:October 17, 2026 at 08:01 AM
Rooms and interior
- Bedrooms:2
- Total bathrooms:2
- Full bathrooms:2
- Rooms Total:5
- Kitchen Description:Dishwasher, Microwave, Range, Refrigerator
- Basement:Yes
- Basement Description:Partially Furnished
- Living area:1,216 sq. ft.
Heating and cooling
- Cooling:Central Air
- Heating:Forced Air
- Central air:Yes
Structure and exterior
- Roof:Asphalt, Fiberglass
- Year built:1957
- Building area:1,216 sq. ft.
- Lot area:0.41 Acres
- Lot Features:Level
- Architectural Style:Conventional
- Construction Materials:Aluminium Siding
- Exterior Features:Deck, Level
- Levels:1 Story, 1 Story
Utilities
- Water:Public
- Sewer:Public Sewer
Finances and disclosures
- Price:$169,000
- Price per sq. ft.:$138.98
- Tax amount:$2,159 (2025)
Features and amenities
- Appliances:Dishwasher, Microwave, Range, Refrigerator, Washer
- Laundry features:Dryer, Washer
Parking
- Parking description:Attached, Garage
- Garage:Yes
- Garage spaces:1

New listings near 1023 Jessie Avenue
- Open Sat, 1 to 2:30pmNew
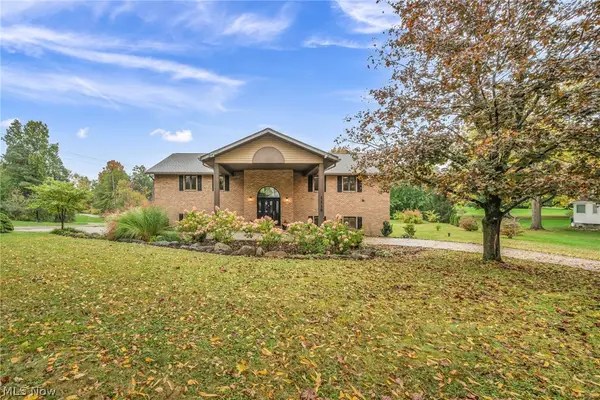 $580,000Active4 beds 4 baths4,280 sq. ft.
1118 Lake Martin Drive, Kent, OH 44240
MLS# 5231014Listed by: EXP REALTY, LLC. - New
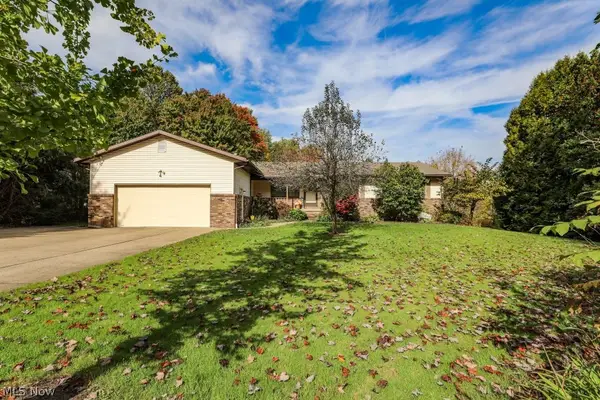 $389,000Active3 beds 3 baths4,256 sq. ft.
1835 Lynn Road, Kent, OH 44240
MLS# 5253228Listed by: JACK KOHL REALTY - Open Sun, 12 to 2pmNew
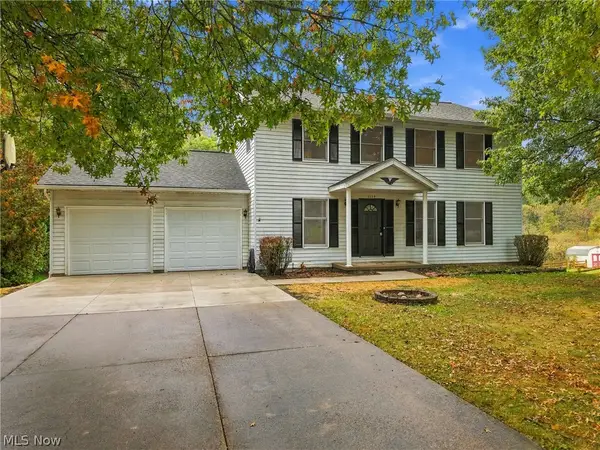 $349,900Active4 beds 3 baths2,016 sq. ft.
5115 Troyer Drive, Kent, OH 44240
MLS# 5252911Listed by: TARTER REALTY - Open Sat, 11am to 12:30pm
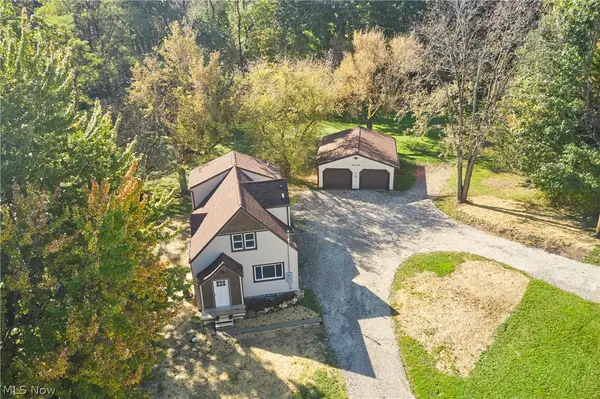 $279,900Activeundercontract3 beds 2 baths1,668 sq. ft.
4432 Edson Road, Kent, OH 44240
MLS# 5253055Listed by: EXP REALTY, LLC. - New
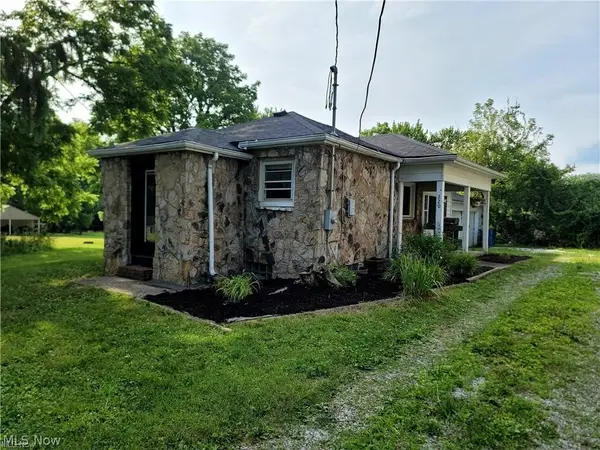 $165,000Active2 beds 1 baths1,079 sq. ft.
220 Robert Drive, Kent, OH 44240
MLS# 5252868Listed by: KELLER WILLIAMS CHERVENIC RLTY - New
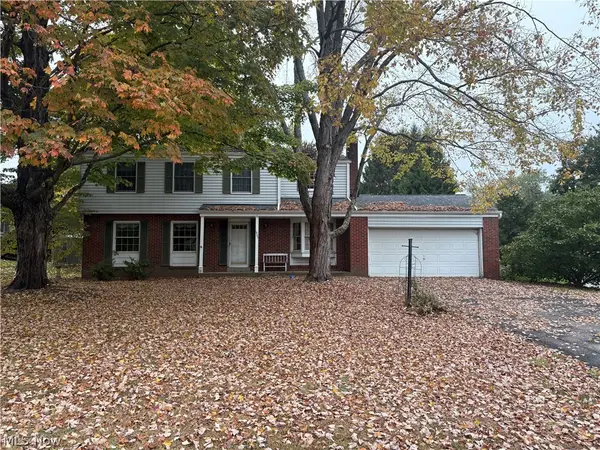 $199,850Active4 beds 3 baths1,900 sq. ft.
1905 Carlton Road, Kent, OH 44240
MLS# 5251965Listed by: EXP REALTY, LLC. - New
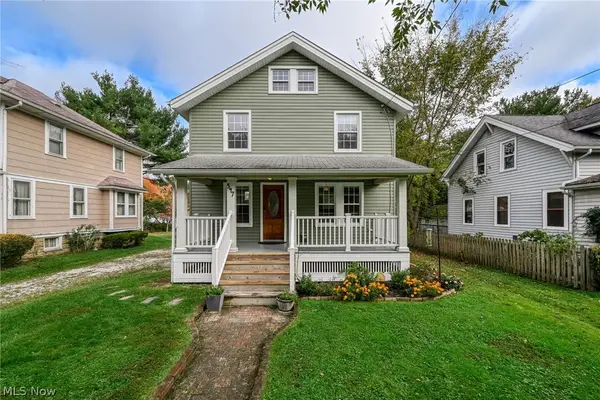 $229,900Active3 beds 2 baths1,152 sq. ft.
547 Cuyahoga Street, Kent, OH 44240
MLS# 5252565Listed by: BERKSHIRE HATHAWAY HOMESERVICES STOUFFER REALTY - New
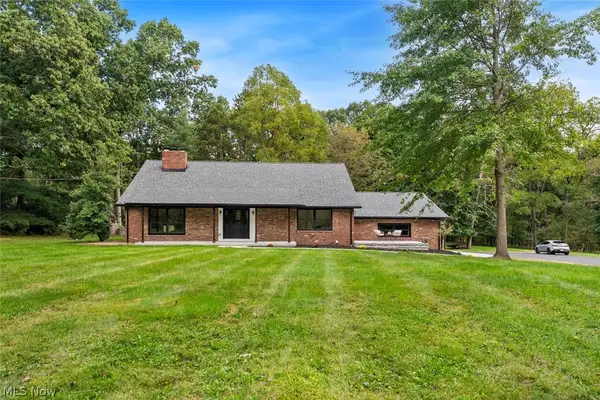 $985,000Active4 beds 4 baths2,800 sq. ft.
1320 Middlebury Road, Kent, OH 44240
MLS# 5252149Listed by: KELLER WILLIAMS CITYWIDE - Open Sat, 11:30am to 12:30pmNew
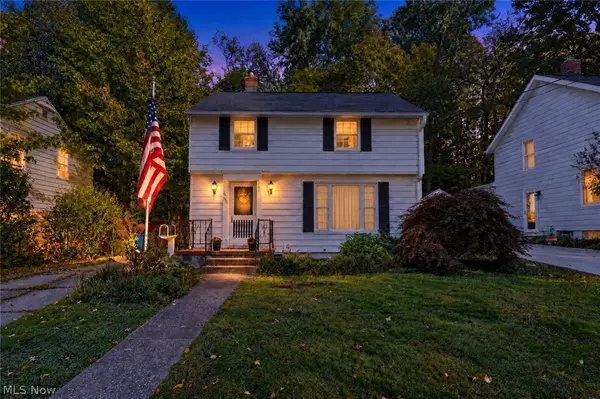 $235,000Active3 beds 1 baths1,422 sq. ft.
621 N Willow Street, Kent, OH 44240
MLS# 5250846Listed by: EXP REALTY, LLC. 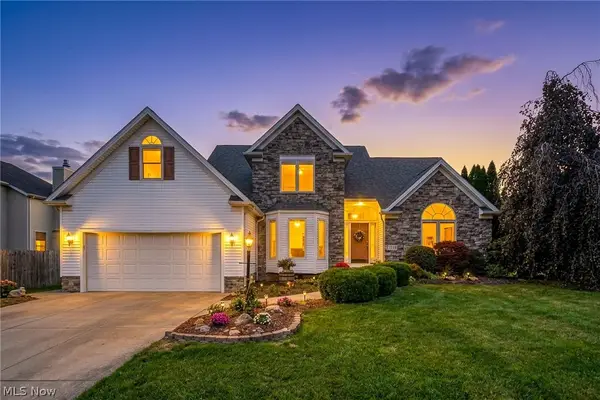 $530,000Pending4 beds 4 baths4,209 sq. ft.
1233 Windward Lane, Kent, OH 44240
MLS# 5250867Listed by: BERKSHIRE HATHAWAY HOMESERVICES STOUFFER REALTY


Protect your home and budget from life's surprises with an Assurant Home Warranty, backed by a partner that supports you through every step of homeownership. Explore Plans.
©2026 Century 21 Real Estate LLC. All rights reserved. CENTURY 21®, the CENTURY 21 Logo and C21® are service marks owned by Century 21 Real Estate LLC. Century 21 Real Estate LLC fully supports the principles of the Fair Housing Act and the Equal Opportunity Act. Each office is independently owned and operated. Listing information is deemed reliable but not guaranteed accurate.