
3863 Neville Drive, Kent, OH 44240
Local realty services provided by:CENTURY 21 Darfus Realty
Upcoming open houses
- Sun, Sep 2012:29 pm - 02:00 pm
Listed by: joshawa smith
Office: remax diversity real estate group llc.
MLS#:5244957
Source:OH_NORMLS
Price summary
- Price:$209,900
- Price per sq. ft.:$165.41
About this home
Welcome to this move in ready 3 bedroom, 1 ½ bathroom home in Brimfield Twp. This home offers a bright and comfortable living space. The main level features an entry way with a beautiful front door with tile flooring and storage. The layout connects the living, dining, and kitchen spaces designed for everyday use and provides direct access to the backyard from the main living room. The kitchen features natural wood cabinetry, stainless-steel appliances, functional counter space, and convenient access to the dining area.
Upstairs, the home includes 2 bedrooms with closet storage, and neutral carpet flooring. The main bedroom has direct access to the backyard deck. The full bathroom offers a tub/shower combination, vanity, and standard fixtures designed for everyday use.
The lower level provides 1 bedroom, a half bathroom, and an open living area with access to the laundry area.
Outside, the property includes a well-maintained yard, with a spacious deck, a shed, driveway and a 1 car attached garage with a fenced yard....
Contact an agent
Home facts
- Year built:1963
- Subdivision & Development:Beechcrest
- Listing ID #:5244957
- Added:1 day(s) ago
- Updated:September 18, 2026 at 06:40 PM
Rooms and interior
- Bedrooms:4
- Total bathrooms:2
- Full bathrooms:1
- Half bathrooms:1
- Rooms Total:6
- Basement:Yes
- Basement Description:Crawl Space
- Living area:1,269 sq. ft.
Heating and cooling
- Cooling:Central Air
- Heating:Forced Air, Gas
- Central air:Yes
Structure and exterior
- Roof:Asphalt, Fiberglass
- Year built:1963
- Building area:1,269 sq. ft.
- Lot area:0.23 Acres
- Construction Materials:Vinyl Siding
- Exterior Features:Deck
- Levels:2 Stories, 2 Story
Utilities
- Water:Public
- Sewer:Public Sewer
Finances and disclosures
- Price:$209,900
- Price per sq. ft.:$165.41
- Tax amount:$3,658 (2025)
Parking
- Parking description:Attached, Garage
- Garage:Yes
- Garage spaces:1

New listings near 3863 Neville Drive
- Open Sun, 11:30am to 1pmNew
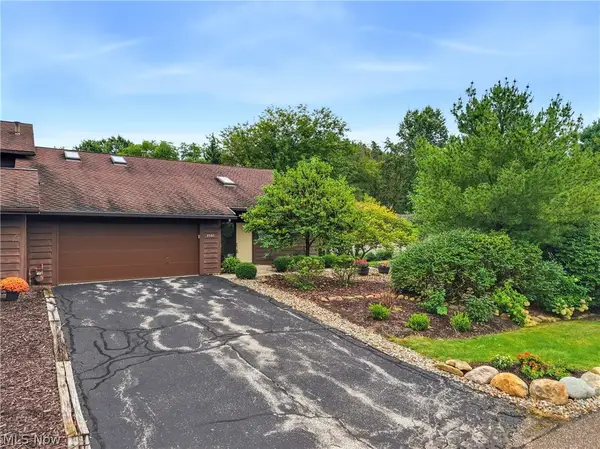 $283,900Active2 beds 3 baths1,904 sq. ft.
7582 Heather Circle, Kent, OH 44240
MLS# 5244985Listed by: EXP REALTY, LLC. - Open Sat, 12 to 1:30pmNew
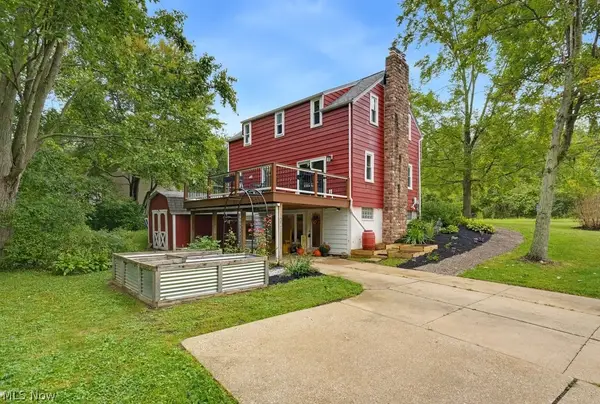 $289,000Active4 beds 3 baths1,954 sq. ft.
7749 State Route 43, Kent, OH 44240
MLS# 5245062Listed by: KELLER WILLIAMS CHERVENIC RLTY - New
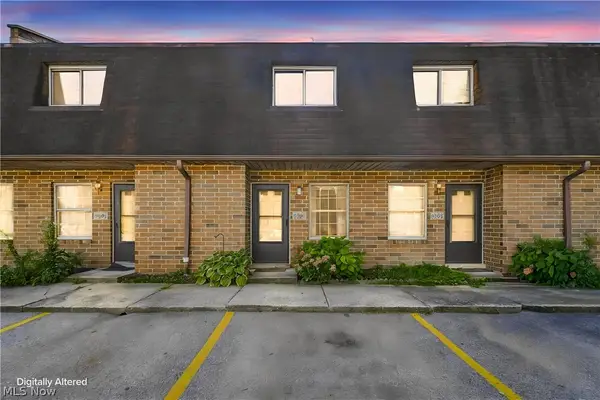 $130,000Active2 beds 2 baths856 sq. ft.
5193 Cline Road #F, Kent, OH 44240
MLS# 5243074Listed by: KELLER WILLIAMS LIVING - New
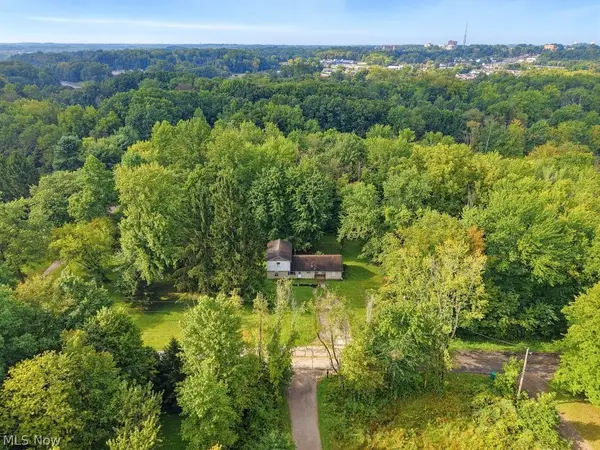 $325,000Active4 beds 3 baths1,959 sq. ft.
2014 & 2042 Merrill Road, Kent, OH 44240
MLS# 5245219Listed by: KELLER WILLIAMS CHERVENIC RLTY  $239,000Pending4 beds 1 baths1,569 sq. ft.
130 E Oak Street, Kent, OH 44240
MLS# 5243421Listed by: BERKSHIRE HATHAWAY HOMESERVICES STOUFFER REALTY- New
 $220,000Active3 beds 2 baths1,170 sq. ft.
3714 State Route 43, Kent, OH 44240
MLS# 5244883Listed by: THRIVE OHIO - New
 $695,000Active3 beds 3 baths3,233 sq. ft.
7532 Diagonal Road, Kent, OH 44240
MLS# 5241689Listed by: KELLER WILLIAMS CHERVENIC RLTY - New
 $249,900Active4 beds 2 baths2,210 sq. ft.
742 Avondale Street, Kent, OH 44240
MLS# 5244019Listed by: BERKSHIRE HATHAWAY HOMESERVICES STOUFFER REALTY - New
 $174,900Active4 beds 3 baths2,088 sq. ft.
1700 Holly Drive, Kent, OH 44240
MLS# 5244221Listed by: JACK KOHL REALTY


Protect your home and budget from life's surprises with an Assurant Home Warranty, backed by a partner that supports you through every step of homeownership. Explore Plans.
©2026 Century 21 Real Estate LLC. All rights reserved. CENTURY 21®, the CENTURY 21 Logo and C21® are service marks owned by Century 21 Real Estate LLC. Century 21 Real Estate LLC fully supports the principles of the Fair Housing Act and the Equal Opportunity Act. Each office is independently owned and operated. Listing information is deemed reliable but not guaranteed accurate.