
2014 & 2042 Merrill Road, Kent, OH 44240
Local realty services provided by:CENTURY 21 Transcendent Realty
Listed by: brandon j hodgkiss, stephanie bauman
Office: keller williams chervenic rlty
MLS#:5245219
Source:OH_NORMLS
Price summary
- Price:$325,000
- Price per sq. ft.:$165.9
About this home
A home where generations grew, gathered, and made memories is on the market for the very first time since 1949.
For more than 75 years, this cherished property has remained in the same family, passing through generations and becoming the backdrop for countless memories. Now, this unique 18-acre property is ready for its next chapter — and the possibilities are truly endless. The main residence offers 3 bedrooms and 2 full bathrooms, while an attached, separate 1-bedroom, 1-bath apartment includes its own kitchen and living space. This versatile space provides incredible flexibility for extended family, guests, a private living area, or a potential rental opportunity. Altogether, the property offers 4 bedrooms and 3 full bathrooms. Set on approximately 18 beautiful acres, there is plenty of room to enjoy the outdoors, explore, or simply take in the peaceful surroundings. An oversized 2-car garage with an attached RV garage space with electric provides an abundance of room for vehicles, boats, RVs, recreational equipment, hobbies, storage, or a workshop. A gazebo nestled toward the back of the property offers the perfect gathering spot for summer celebrations, family parties, cookouts, or simply enjoying the beauty of the land. With this much space, there is room for memories to be made for generations to come. The home itself is ready for a new owner's vision and creativity. Whether you dream of restoring this longtime family home, renovating it into something completely your own, or exploring the possibility of building anew, this property offers an incredible opportunity to create something special on 18 acres....
Contact an agent
Home facts
- Year built:1949
- Subdivision & Development:Franklin
- Listing ID #:5245219
- Added:2 day(s) ago
- Updated:September 18, 2026 at 08:49 PM
Rooms and interior
- Bedrooms:4
- Total bathrooms:3
- Full bathrooms:3
- Kitchen Description:Range, Refrigerator
- Basement:Yes
- Basement Description:Unfinished, Walk Out Access
- Living area:1,959 sq. ft.
Heating and cooling
- Cooling:Window Units
- Heating:Forced Air, Gas
Structure and exterior
- Roof:Asphalt, Fiberglass
- Year built:1949
- Building area:1,959 sq. ft.
- Lot area:18.04 Acres
- Lot Features:Wooded/Treed
- Architectural Style:Conventional
- Construction Materials:Wood Siding
- Exterior Features:Patio, Wooded
- Levels:2 Story
Utilities
- Water:Well
- Sewer:Septic Tank
Finances and disclosures
- Price:$325,000
- Price per sq. ft.:$165.9
- Tax amount:$3,802 (2025)
Features and amenities
- Appliances:Range, Refrigerator
- Pool features:Above Ground
Parking
- Parking description:Detached, Garage
- Garage:Yes
- Garage spaces:4

New listings near 2014 & 2042 Merrill Road
- New
 $279,900Active4 beds 3 baths2,572 sq. ft.
1477 Mogadore Road, Kent, OH 44240
MLS# 5246229Listed by: REAL OF OHIO - Open Sun, 11:30am to 1pmNew
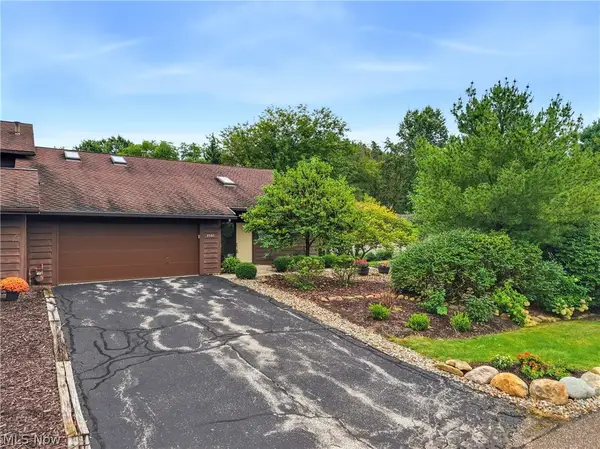 $283,900Active2 beds 3 baths1,904 sq. ft.
7582 Heather Circle, Kent, OH 44240
MLS# 5244985Listed by: EXP REALTY, LLC. - Open Sat, 12 to 1:30pmNew
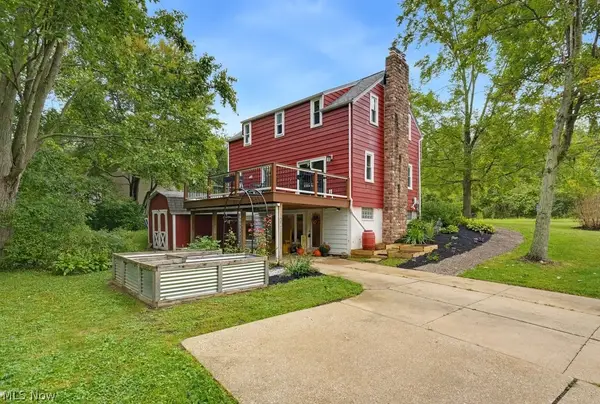 $289,000Active4 beds 3 baths1,954 sq. ft.
7749 State Route 43, Kent, OH 44240
MLS# 5245062Listed by: KELLER WILLIAMS CHERVENIC RLTY - Open Sun, 12:29 to 2pmNew
 $209,900Active4 beds 2 baths1,269 sq. ft.
3863 Neville Drive, Kent, OH 44240
MLS# 5244957Listed by: REMAX DIVERSITY REAL ESTATE GROUP LLC - New
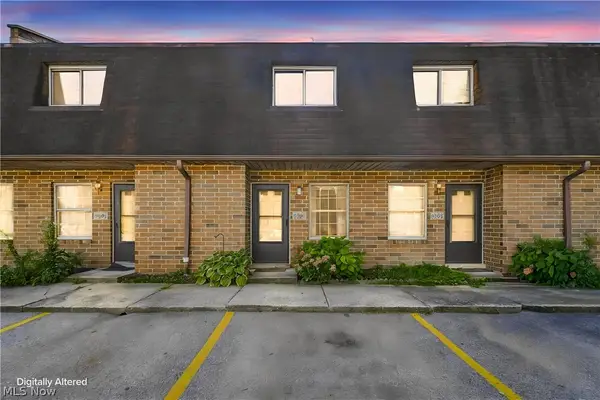 $130,000Active2 beds 2 baths856 sq. ft.
5193 Cline Road #F, Kent, OH 44240
MLS# 5243074Listed by: KELLER WILLIAMS LIVING  $239,000Pending4 beds 1 baths1,569 sq. ft.
130 E Oak Street, Kent, OH 44240
MLS# 5243421Listed by: BERKSHIRE HATHAWAY HOMESERVICES STOUFFER REALTY- New
 $220,000Active3 beds 2 baths1,170 sq. ft.
3714 State Route 43, Kent, OH 44240
MLS# 5244883Listed by: THRIVE OHIO - New
 $695,000Active3 beds 3 baths3,233 sq. ft.
7532 Diagonal Road, Kent, OH 44240
MLS# 5241689Listed by: KELLER WILLIAMS CHERVENIC RLTY - New
 $249,900Active4 beds 2 baths2,210 sq. ft.
742 Avondale Street, Kent, OH 44240
MLS# 5244019Listed by: BERKSHIRE HATHAWAY HOMESERVICES STOUFFER REALTY


Protect your home and budget from life's surprises with an Assurant Home Warranty, backed by a partner that supports you through every step of homeownership. Explore Plans.
©2026 Century 21 Real Estate LLC. All rights reserved. CENTURY 21®, the CENTURY 21 Logo and C21® are service marks owned by Century 21 Real Estate LLC. Century 21 Real Estate LLC fully supports the principles of the Fair Housing Act and the Equal Opportunity Act. Each office is independently owned and operated. Listing information is deemed reliable but not guaranteed accurate.