
414 W Elm Street, Kent, OH 44240
Local realty services provided by:CENTURY 21 Darfus Realty
414 W Elm Street,Kent, OH 44240
$135,000
- 2 Beds
- 1 Baths
- - sq. ft.
- Single family
- Sold
Listed by: shelby kucinic
Office: keller williams chervenic rlty
MLS#:5226361
Source:OH_NORMLS
Sorry, we are unable to map this address
Price summary
- Price:$135,000
About this home
Nestled on Kent's desirable west side, 414 W Elm Street offers charm, character, convenience, and a functional layout that's perfect for everyday living. This 2-bedroom, 1-bath home features a first-floor bedroom, updated full bathroom, and main-level laundry. The spacious kitchen showcases soaring ceilings that create an-open, airy feel that flows seamlessly into the dining area. The living room provides a welcoming space to gather. Upstairs, you'll find a generously sized second bedroom with an additional flex space. Relax on the screened-in front porch or entertaining on the screened-in back porch overlooking the private tree-lined backyard. Roof approx 2013, Windows approx 2020. Kent Schools. Conveniently located just minutes from downtown Kent, KSU, shopping, restaurants, and parks, this charming home is ready for its next owner!
Contact an agent
Home facts
- Year built:1880
- Subdivision & Development:Porter B Halls Add
- Listing ID #:5226361
- Added:46 day(s) ago
- Updated:August 26, 2026 at 06:33 AM
Rooms and interior
- Bedrooms:2
- Total bathrooms:1
- Full bathrooms:1
- Rooms Total:6
- Kitchen Description:Range
- Basement:Yes
- Basement Description:Partial
Heating and cooling
- Cooling:Window Units
- Heating:Forced Air
Structure and exterior
- Roof:Asphalt, Fiberglass
- Year built:1880
- Architectural Style:Conventional
- Construction Materials:Wood Siding
- Exterior Features:Porch
- Levels:2 Story
Utilities
- Water:Public
- Sewer:Public Sewer
Finances and disclosures
- Price:$135,000
- Tax amount:$1,410 (2025)
Features and amenities
- Appliances:Range, Washer
- Laundry features:Dryer, Washer

New listings near 414 W Elm Street
- Open Sat, 10am to 11pmNew
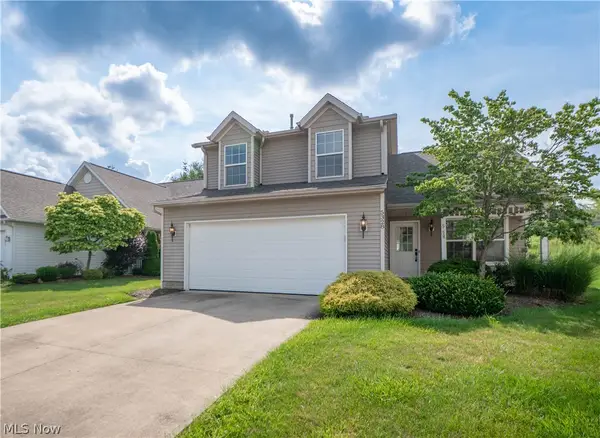 $249,900Active4 beds 3 baths1,618 sq. ft.
5328 Fawn Circle, Kent, OH 44240
MLS# 5238662Listed by: KELLER WILLIAMS LEGACY GROUP REALTY 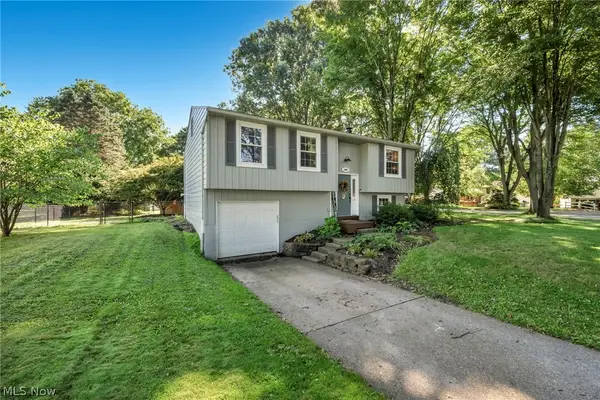 $265,000Pending3 beds 2 baths1,728 sq. ft.
1045 Deleone Drive, Kent, OH 44240
MLS# 5238042Listed by: GLASSHOUSE REALTY GROUP, LLC- New
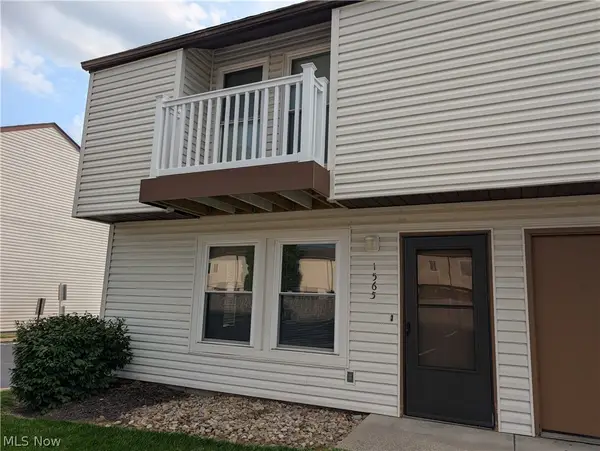 $250,000Active5 beds 3 baths1,488 sq. ft.
1565 Whitehall Boulevard, Kent, OH 44240
MLS# 5234805Listed by: KELLER WILLIAMS CHERVENIC RLTY - New
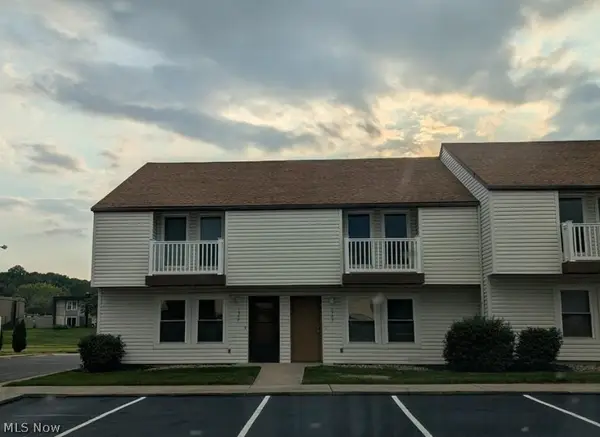 $250,000Active5 beds 3 baths1,488 sq. ft.
1563 Whitehall Boulevard, Kent, OH 44240
MLS# 5234801Listed by: KELLER WILLIAMS CHERVENIC RLTY - New
 $255,000Active5 beds 3 baths1,488 sq. ft.
1537 Whitehall Boulevard, Kent, OH 44240
MLS# 5234777Listed by: KELLER WILLIAMS CHERVENIC RLTY 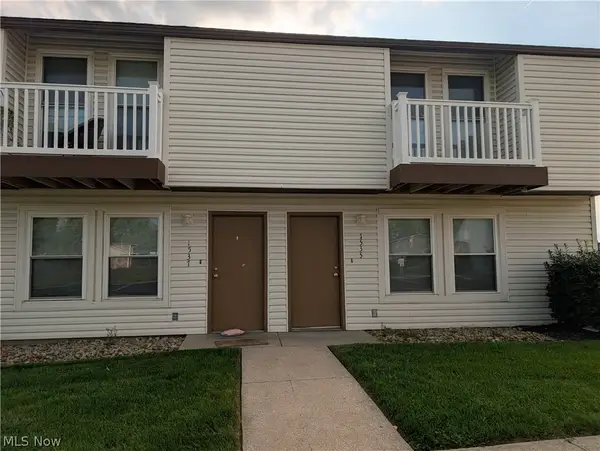 $260,000Pending5 beds 3 baths1,488 sq. ft.
1535 Whitehall Boulevard, Kent, OH 44240
MLS# 5234730Listed by: KELLER WILLIAMS CHERVENIC RLTY- New
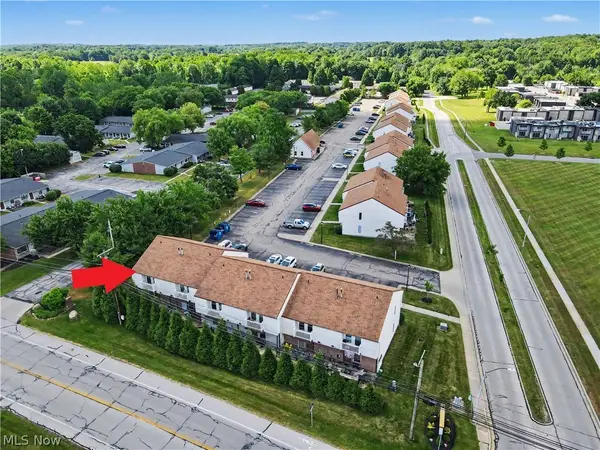 $255,000Active5 beds 3 baths1,488 sq. ft.
1511 Whitehall Boulevard, Kent, OH 44240
MLS# 5234714Listed by: KELLER WILLIAMS CHERVENIC RLTY 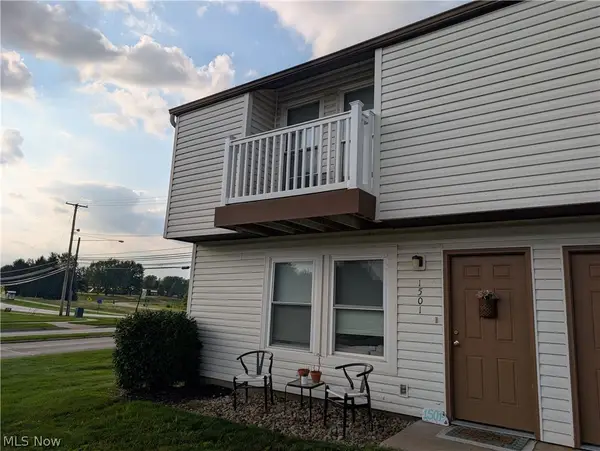 $260,000Pending5 beds 3 baths1,488 sq. ft.
1501 Whitehall Boulevard, Kent, OH 44240
MLS# 5234683Listed by: KELLER WILLIAMS CHERVENIC RLTY- New
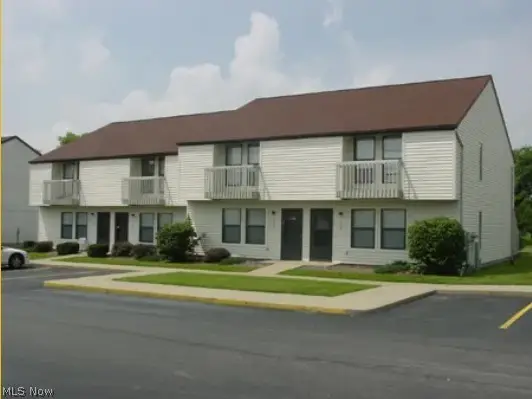 $250,000Active5 beds 3 baths1,488 sq. ft.
1539 Whitehall Boulevard, Kent, OH 44240
MLS# 5236787Listed by: KELLER WILLIAMS CHERVENIC RLTY - New
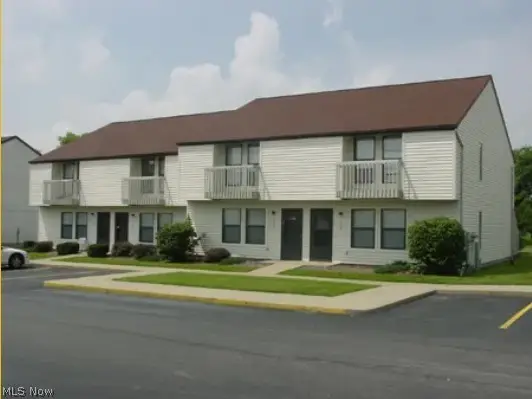 $250,000Active5 beds 3 baths1,488 sq. ft.
1517 Whitehall Boulevard, Kent, OH 44240
MLS# 5236748Listed by: KELLER WILLIAMS CHERVENIC RLTY


Protect your home and budget from life's surprises with an Assurant Home Warranty, backed by a partner that supports you through every step of homeownership. Explore Plans.
©2026 Century 21 Real Estate LLC. All rights reserved. CENTURY 21®, the CENTURY 21 Logo and C21® are service marks owned by Century 21 Real Estate LLC. Century 21 Real Estate LLC fully supports the principles of the Fair Housing Act and the Equal Opportunity Act. Each office is independently owned and operated. Listing information is deemed reliable but not guaranteed accurate.