
5328 Fawn Circle, Kent, OH 44240
Local realty services provided by:CENTURY 21 Transcendent Realty
Listed by: jose medina
Office: keller williams legacy group realty
MLS#:5238662
Source:OH_NORMLS
Price summary
- Price:$249,900
- Price per sq. ft.:$154.45
- Monthly HOA dues:$255
About this home
Enjoy easy living in this stand-alone condo in the Village at Marsh Landing, offering 4 bedrooms, 2.5 baths, and a comfortable two-story layout. A welcoming covered entry leads inside to a bright, open main level with neutral finishes and great natural light. The updated eat-in kitchen features quartz countertops, a stylish tile backsplash, farm sink, electric range, over-range microwave, a new light fixture, laminate flooring, and a center island with breakfast bar seating. The kitchen opens seamlessly to the dining area and spacious living room, creating an easy flow for everyday living or entertaining. New sliding door (2025) off the dining area leads to a private back patio with peaceful views, offering a great spot to relax outdoors. A convenient first-floor bedroom provides flexible use as a guest room, home office, or additional living space, while a half bath and main-level laundry with washer and dryer included add everyday convenience. Upstairs, the primary suite offers generous space, new lighting, two connected closets with organizers, and a private full bath with tub/shower and linen storage. Two additional bedrooms feature cozy carpet, one with a window seat, large closets, and built-in organization, with a second full bath nearby. Additional highlights include a 2-car attached garage with built-in shelving, opener, man door, and water hookup, and condo association services including landscaping, roof, trash removal, and common area maintenance. Brand new furnace! A comfortable, low-maintenance home with space, function, and a private patio setting!...
Contact an agent
Home facts
- Year built:2003
- Subdivision & Development:Village/Marsh Lndg 15
- Listing ID #:5238662
- Added:48 day(s) ago
- Updated:October 09, 2026 at 02:26 PM
Rooms and interior
- Bedrooms:4
- Total bathrooms:3
- Full bathrooms:2
- Half bathrooms:1
- Rooms Total:6
- Basement:Yes
- Living area:1,618 sq. ft.
Heating and cooling
- Cooling:Central Air
- Heating:Forced Air, Gas
- Central air:Yes
Structure and exterior
- Roof:Asphalt, Fiberglass
- Year built:2003
- Building area:1,618 sq. ft.
- Lot area:0.45 Acres
- Architectural Style:Conventional
- Construction Materials:Vinyl Siding
- Levels:2 Stories, 2 Story
Utilities
- Water:Public
- Sewer:Public Sewer
Finances and disclosures
- Price:$249,900
- Price per sq. ft.:$154.45
- Tax amount:$3,480 (2025)
Parking
- Parking description:Attached, Garage
- Garage:Yes
- Garage spaces:2

New listings near 5328 Fawn Circle
- New
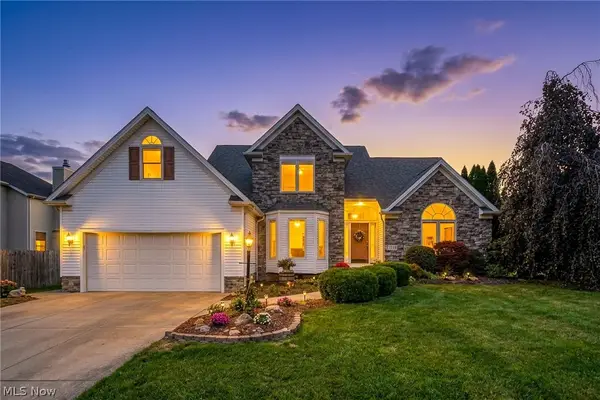 $530,000Active4 beds 4 baths4,209 sq. ft.
1233 Windward Lane, Kent, OH 44240
MLS# 5250867Listed by: BERKSHIRE HATHAWAY HOMESERVICES STOUFFER REALTY - Open Fri, 4 to 6pmNew
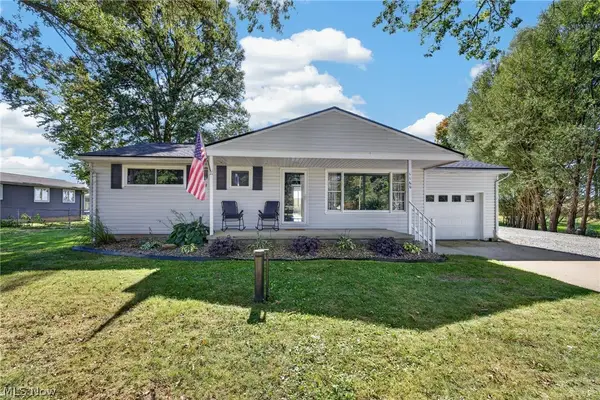 $215,000Active2 beds 1 baths1,120 sq. ft.
1160 Morrow Road, Kent, OH 44240
MLS# 5242122Listed by: EXP REALTY, LLC. - Open Sat, 10:30am to 12pmNew
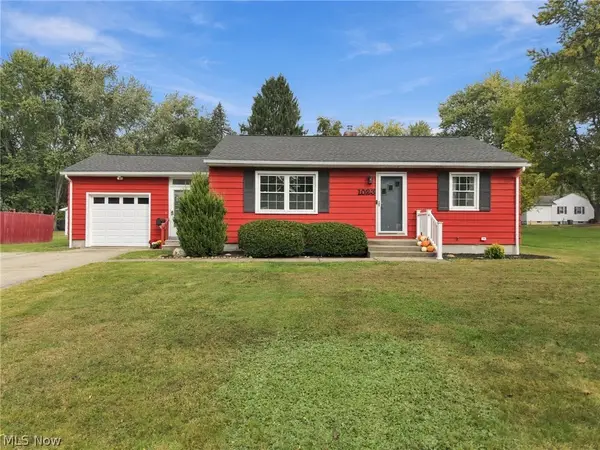 $169,000Active2 beds 2 baths1,216 sq. ft.
1023 Jessie Avenue, Kent, OH 44240
MLS# 5250722Listed by: REAL OF OHIO - New
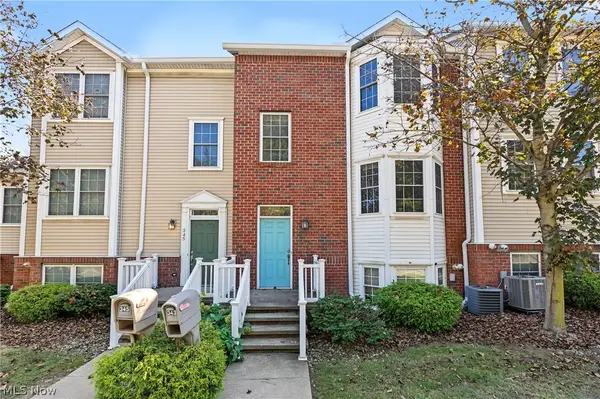 $319,900Active3 beds 3 baths2,230 sq. ft.
343 N Mantua Street, Kent, OH 44240
MLS# 5250841Listed by: KELLER WILLIAMS CHERVENIC RLTY - Open Sun, 1 to 3pmNew
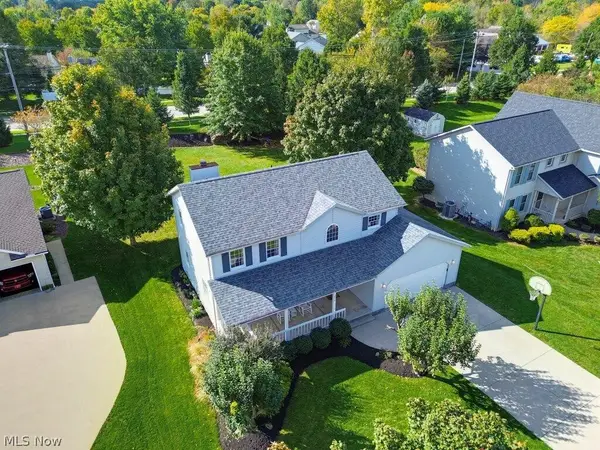 $365,000Active3 beds 3 baths1,926 sq. ft.
1214 Shady Lakes Drive, Kent, OH 44240
MLS# 5251059Listed by: BEYCOME BROKERAGE REALTY LLC - New
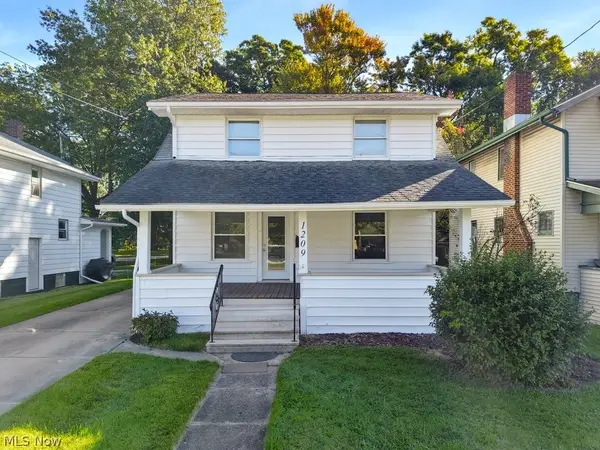 $215,000Active3 beds 2 baths1,152 sq. ft.
1209 S Water Street, Kent, OH 44240
MLS# 5249162Listed by: EXP REALTY, LLC. - New
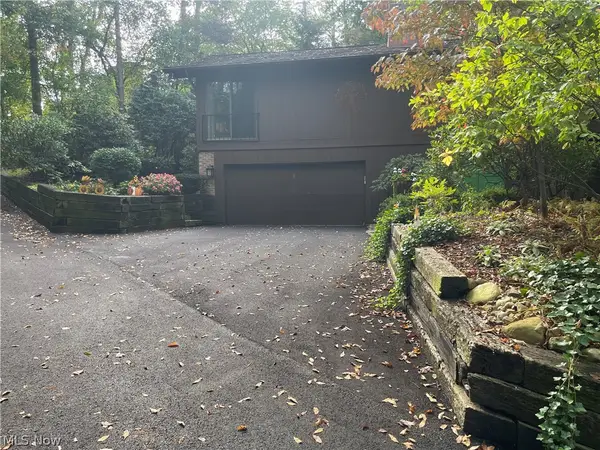 $299,000Active3 beds 3 baths2,650 sq. ft.
1936 Hemlock Drive, Kent, OH 44240
MLS# 5250250Listed by: RE CLOSING PROFESSIONALS, LLC. 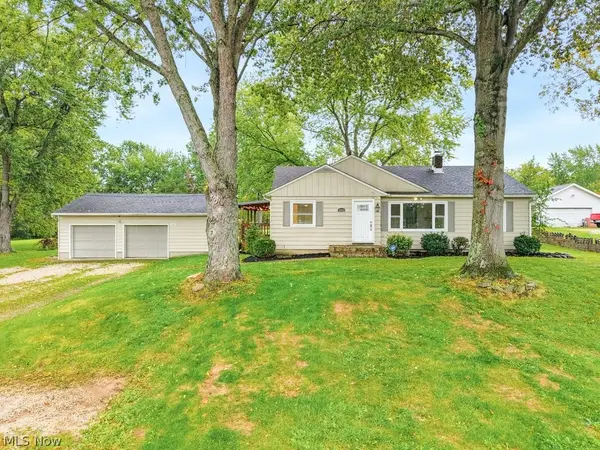 $270,000Pending3 beds 2 baths
3882 State Route 43, Kent, OH 44240
MLS# 5249463Listed by: EXP REALTY, LLC.- New
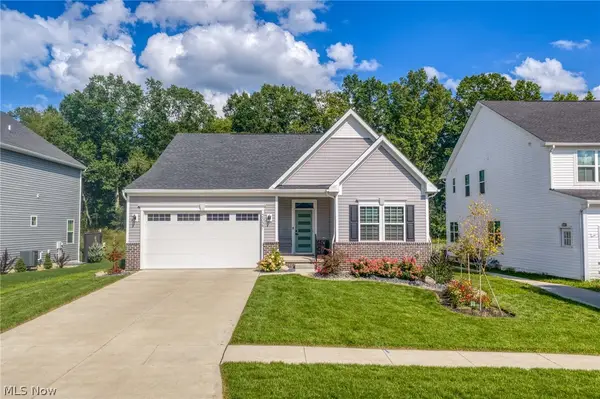 $449,900Active3 beds 2 baths1,664 sq. ft.
2027 Sugar Maple Drive, Kent, OH 44240
MLS# 5238950Listed by: KELLER WILLIAMS LIVING 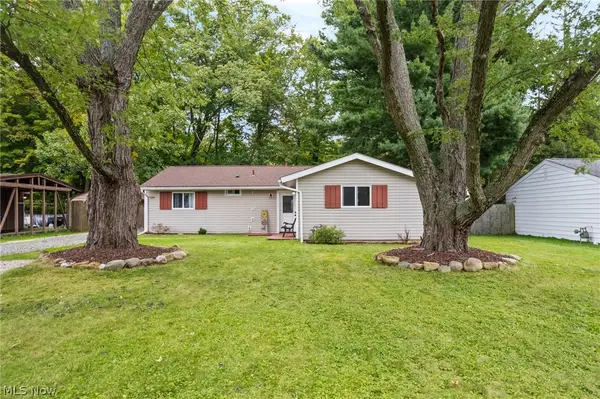 $199,900Pending4 beds 1 baths1,384 sq. ft.
1395 Arcadia Road, Kent, OH 44240
MLS# 5249491Listed by: EXP REALTY, LLC.


Protect your home and budget from life's surprises with an Assurant Home Warranty, backed by a partner that supports you through every step of homeownership. Explore Plans.
©2026 Century 21 Real Estate LLC. All rights reserved. CENTURY 21®, the CENTURY 21 Logo and C21® are service marks owned by Century 21 Real Estate LLC. Century 21 Real Estate LLC fully supports the principles of the Fair Housing Act and the Equal Opportunity Act. Each office is independently owned and operated. Listing information is deemed reliable but not guaranteed accurate.