10918 State Route 53, Kenton, OH 43326
Local realty services provided by:CENTURY 21 The Gene Group
Listed by: julie abraham
Office: bell hankins realty group, llc.
MLS#:1049734
Source:OH_WRIST
Price summary
- Price:$334,900
- Price per sq. ft.:$153.34
About this home
This beautifully maintained and tastefully decorated two story home looks like it belongs in the pages of a home design magazine! Offering 3 bedrooms, 1.5 bathrooms, and 1.67 acres, this charming property combines timeless character with comfortable country living. The spacious eat-in kitchen features quartz countertops, a gas range, and plenty of charm. Neutral decor and a mix of wood floors, carpeting, and wood laminate create a warm, inviting feel throughout. The full bathroom features back-to-back vanities and a new bathtub/shower. Outside, enjoy the large concrete patio and welcoming front porch with composite flooring. A metal roof adds to the home's appeal, while the barn offers a second level and parking for two vehicles. Enjoy the best of both worlds with a peaceful country setting just minutes from town. This one is truly a must see!
Contact an agent
Home facts
- Year built:1900
- Subdivision & Development:Conrad Kahlers Add
- Listing ID #:1049734
- Added:4 day(s) ago
- Updated:November 17, 2026 at 04:46 PM
Rooms and interior
- Bedrooms:3
- Total bathrooms:2
- Full bathrooms:1
- Half bathrooms:1
- Kitchen Description:Dishwasher, Gas Water Heater, Microwave, Range, Refrigerator, Water Softener Owned
- Basement Description:Crawl Space, Partial, Unfinished
- Living area:2,184 sq. ft.
Heating and cooling
- Cooling:Central Air
- Heating:Forced Air, Natural Gas
Structure and exterior
- Year built:1900
- Building area:2,184 sq. ft.
- Lot area:1.67 Acres
- Lot Features:Residential Lot
- Construction Materials:Vinyl Siding
- Exterior Features:Patio, Porch
- Levels:2 Story
Utilities
- Water:Well
- Sewer:Septic Tank
Finances and disclosures
- Price:$334,900
- Price per sq. ft.:$153.34
- Tax amount:$1,358 (2025)
Features and amenities
- Appliances:Dishwasher, Gas Water Heater, Microwave, Range, Refrigerator, Water Softener Owned
- Amenities:Ceiling Fan(s)
Parking
- Parking description:Detached, Garage Door Opener
- Garage spaces:2
New listings near 10918 State Route 53
- Coming Soon
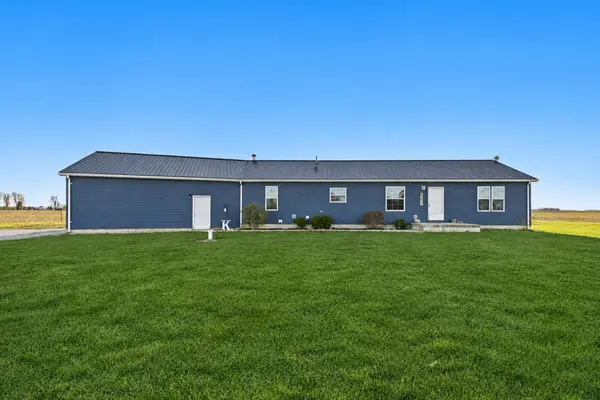 $425,000Coming Soon4 beds 2 baths2,528 sq. ft.
24070 County Road 100, Kenton, OH 43326
MLS# 226042721Listed by: REALTY OHIO INC. - New
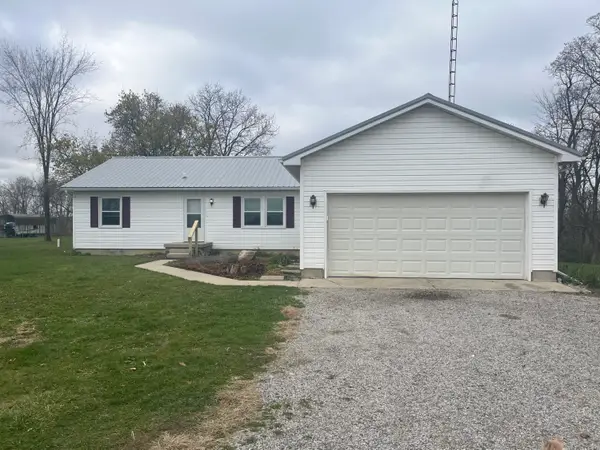 $339,000Active3 beds 2 baths1,648 sq. ft.
20221 Township Road 265, Kenton, OH 43326
MLS# 1049813Listed by: CHOICE PROPERTIES REAL ESTATE 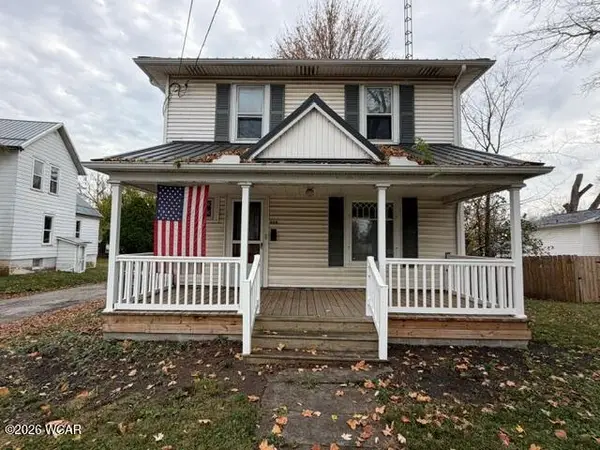 $85,000Pending3 beds 1 baths1,776 sq. ft.
808 E Franklin Street, Kenton, OH 43326
MLS# 312191Listed by: OAKRIDGE REALTY & AUCTION CO.- New
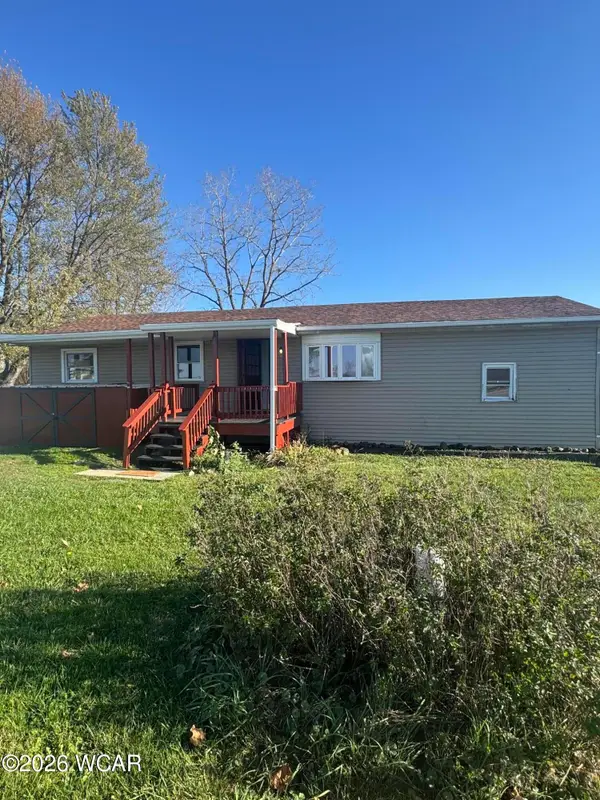 $129,000Active2 beds 1 baths1,200 sq. ft.
13366 County Road 265, Kenton, OH 43326
MLS# 312166Listed by: OAKRIDGE REALTY & AUCTION CO. - New
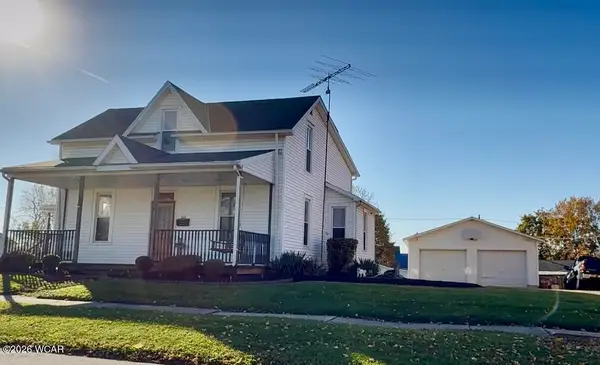
 $149,000Active4 beds 3 baths1,970 sq. ft.
630 E Franklin Street, Kenton, OH 43326
MLS# 312158Listed by: CENTURY 21 SUNWAY REALTY-KENTON - New
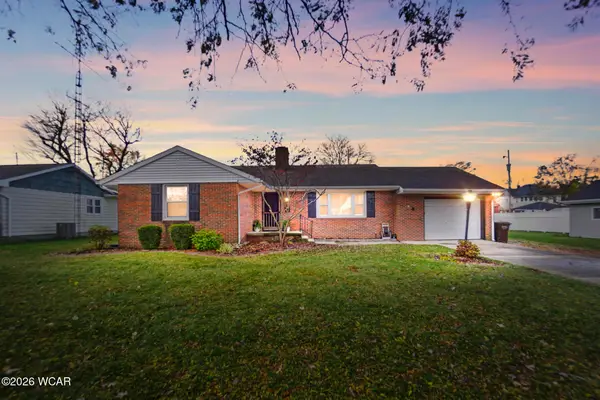 $215,000Active3 beds 2 baths1,232 sq. ft.
645 N Wayne Street, Kenton, OH 43326
MLS# 312144Listed by: OAKRIDGE REALTY & AUCTION CO. - New
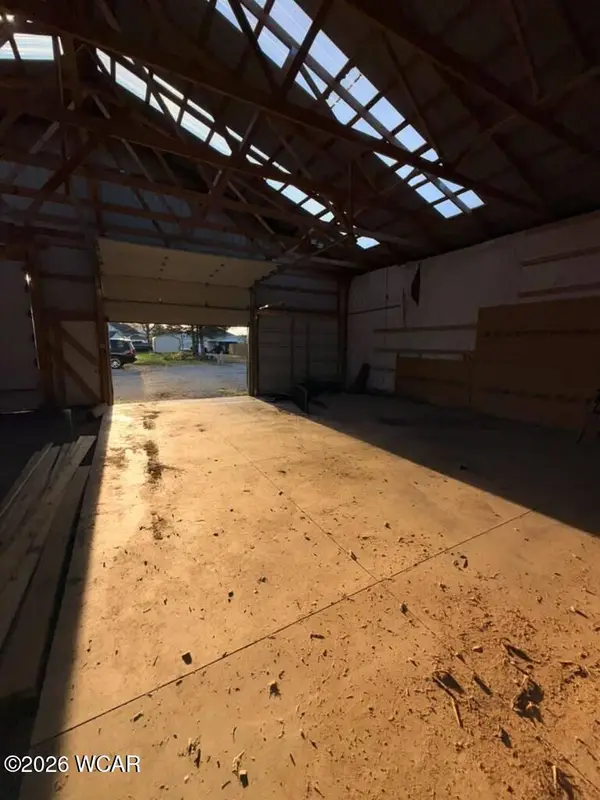 $190,000Active-- beds -- baths3,300 sq. ft.
714 S Detroit Street, Kenton, OH 43326
MLS# 312143Listed by: OAKRIDGE REALTY & AUCTION CO. 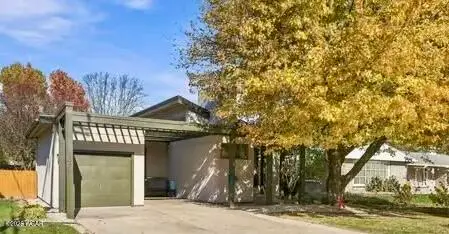 $298,000Active2 beds 2 baths1,436 sq. ft.
303 Marie Avenue, Kenton, OH 43326
MLS# 312124Listed by: CENTURY 21 SUNWAY REALTY-KENTON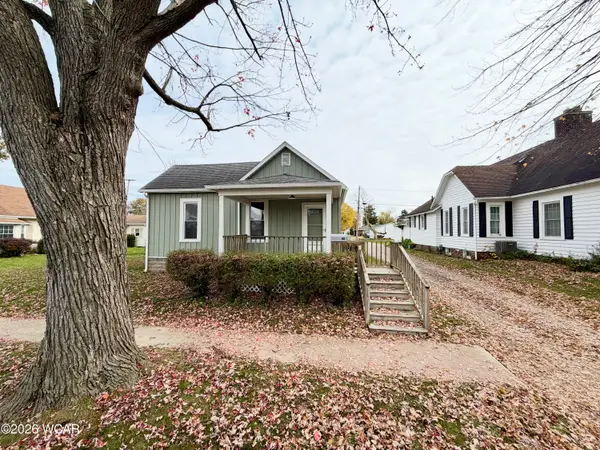 $165,000Active2 beds 1 baths1,024 sq. ft.
614 N Wayne Street, Kenton, OH 43326
MLS# 312098Listed by: CENTURY 21 SUNWAY REALTY-KENTON


Protect your home and budget from life's surprises with an Assurant Home Warranty, backed by a partner that supports you through every step of homeownership. Explore Plans.
©2026 Century 21 Real Estate LLC. All rights reserved. CENTURY 21®, the CENTURY 21 Logo and C21® are service marks owned by Century 21 Real Estate LLC. Century 21 Real Estate LLC fully supports the principles of the Fair Housing Act and the Equal Opportunity Act. Each office is independently owned and operated. Listing information is deemed reliable but not guaranteed accurate.