20221 Township Road 265, Kenton, OH 43326
Local realty services provided by:CENTURY 21 The Gene Group
Listed by: robin francisco, kelli mckinney
Office: choice properties real estate
MLS#:1049813
Source:OH_WRIST
Price summary
- Price:$339,000
- Price per sq. ft.:$205.7
About this home
Country Living at Its Finest - 4.83 Beautiful Acres! Welcome to 20221 Township Road 265 in Kenton, Ohio!
Start your morning on the 56-by-12-foot deck overlooking 4.83 acres of gently rolling land. An open meadow, wooded areas, and a babbling brook at the back of the property give this country setting its character. The expansive deck has plenty of room for outdoor dining and entertaining, and the covered patio offers a shady spot to unwind.
Inside, fresh paint and new flooring brighten the home. The split-bedroom floor plan features three spacious bedrooms, with the primary suite set apart for privacy. The suite includes a walk-in closet and a private bath with a double vanity, soaking tub, and separate walk-in shower.
The full unfinished walkout basement opens directly to the covered patio and offers room for storage now and the potential for additional living space down the road. An oversized, extra-deep attached garage provides plenty of space for vehicles, tools, and outdoor gear.
Schedule your private showing today and experience everything this wonderful property has to offer!...
Contact an agent
Home facts
- Year built:1992
- Listing ID #:1049813
- Added:1 day(s) ago
- Updated:November 17, 2026 at 05:07 AM
Rooms and interior
- Bedrooms:3
- Total bathrooms:2
- Full bathrooms:2
- Kitchen Description:Range, Refrigerator
- Bedroom Description:Smoke Detector(s)
- Basement Description:Finished, Full
- Living area:1,648 sq. ft.
Heating and cooling
- Cooling:Central Air
- Heating:Forced Air
Structure and exterior
- Year built:1992
- Building area:1,648 sq. ft.
- Lot area:4.83 Acres
- Lot Features:Residential Lot, Wooded
- Construction Materials:Vinyl Siding
- Exterior Features:Deck
- Levels:1 Story
Utilities
- Water:Well
- Sewer:Septic Tank
Finances and disclosures
- Price:$339,000
- Price per sq. ft.:$205.7
- Tax amount:$4,535 (2025)
Features and amenities
- Appliances:Range, Refrigerator
- Amenities:Deck
Parking
- Parking description:Attached
- Garage spaces:2
New listings near 20221 Township Road 265
- Coming Soon
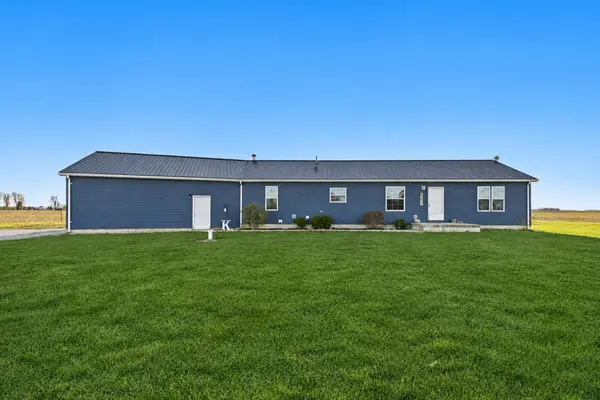 $425,000Coming Soon4 beds 2 baths2,528 sq. ft.
24070 County Road 100, Kenton, OH 43326
MLS# 226042721Listed by: REALTY OHIO INC. 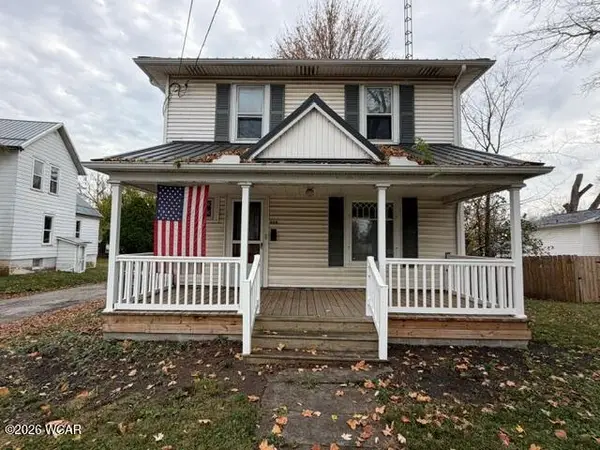 $85,000Pending3 beds 1 baths1,776 sq. ft.
808 E Franklin Street, Kenton, OH 43326
MLS# 312191Listed by: OAKRIDGE REALTY & AUCTION CO.- New
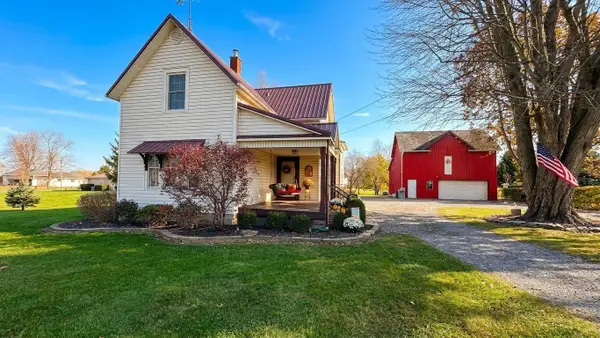 $334,900Active3 beds 2 baths2,184 sq. ft.
10918 State Route 53, Kenton, OH 43326
MLS# 1049734Listed by: BELL HANKINS REALTY GROUP, LLC - New
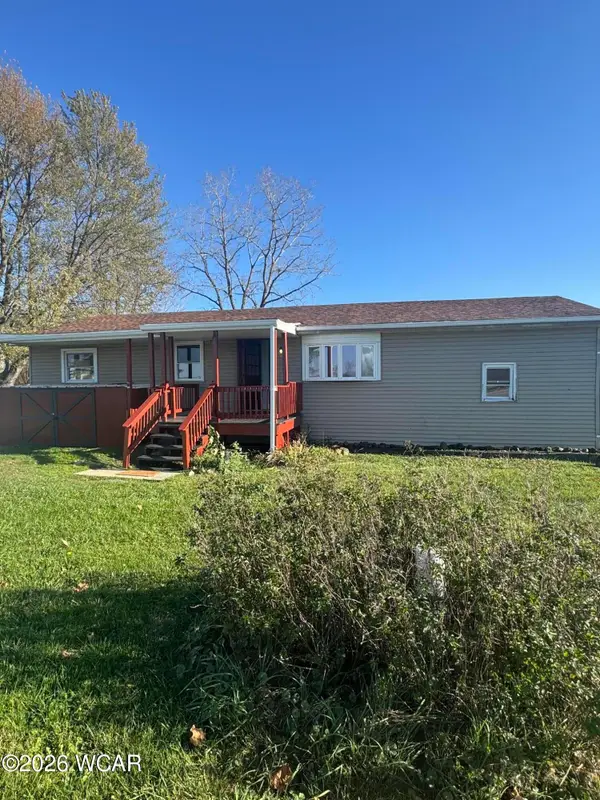 $129,000Active2 beds 1 baths1,200 sq. ft.
13366 County Road 265, Kenton, OH 43326
MLS# 312166Listed by: OAKRIDGE REALTY & AUCTION CO. - New
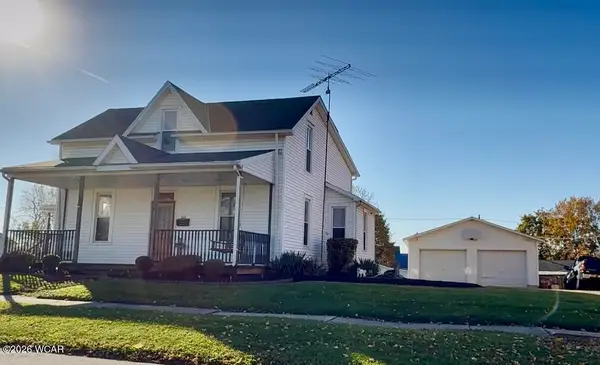
 $149,000Active4 beds 3 baths1,970 sq. ft.
630 E Franklin Street, Kenton, OH 43326
MLS# 312158Listed by: CENTURY 21 SUNWAY REALTY-KENTON - New
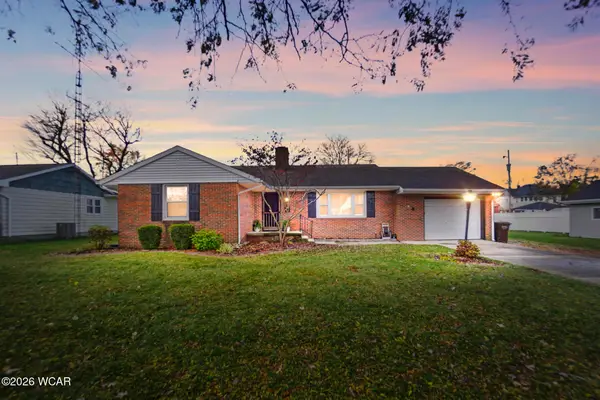 $215,000Active3 beds 2 baths1,232 sq. ft.
645 N Wayne Street, Kenton, OH 43326
MLS# 312144Listed by: OAKRIDGE REALTY & AUCTION CO. - New
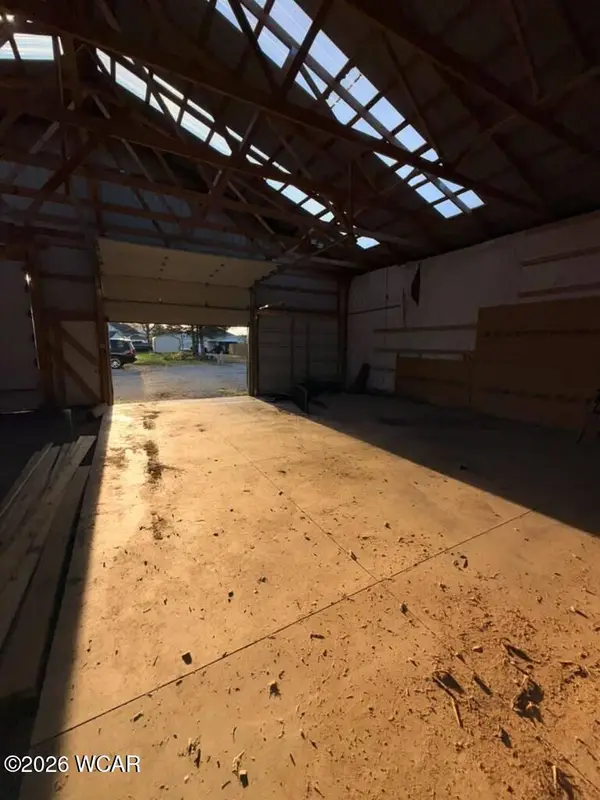 $190,000Active-- beds -- baths3,300 sq. ft.
714 S Detroit Street, Kenton, OH 43326
MLS# 312143Listed by: OAKRIDGE REALTY & AUCTION CO. 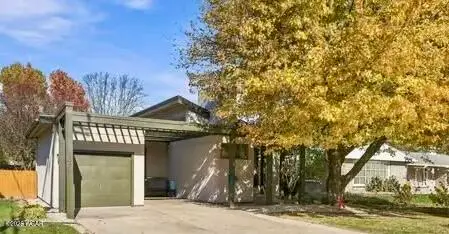 $298,000Active2 beds 2 baths1,436 sq. ft.
303 Marie Avenue, Kenton, OH 43326
MLS# 312124Listed by: CENTURY 21 SUNWAY REALTY-KENTON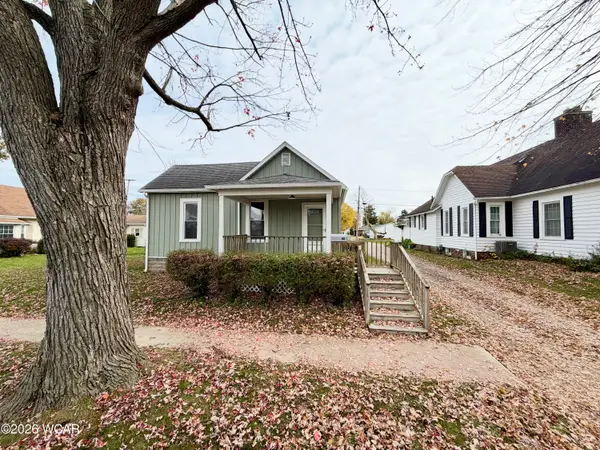 $165,000Active2 beds 1 baths1,024 sq. ft.
614 N Wayne Street, Kenton, OH 43326
MLS# 312098Listed by: CENTURY 21 SUNWAY REALTY-KENTON


Protect your home and budget from life's surprises with an Assurant Home Warranty, backed by a partner that supports you through every step of homeownership. Explore Plans.
©2026 Century 21 Real Estate LLC. All rights reserved. CENTURY 21®, the CENTURY 21 Logo and C21® are service marks owned by Century 21 Real Estate LLC. Century 21 Real Estate LLC fully supports the principles of the Fair Housing Act and the Equal Opportunity Act. Each office is independently owned and operated. Listing information is deemed reliable but not guaranteed accurate.