362 W Carrol Street, Kenton, OH 43326
Local realty services provided by:CENTURY 21 The Gene Group
Listed by: maranda gibson
Office: zimmerman realty ltd.
MLS#:1048242
Source:OH_WRIST
Price summary
- Price:$199,000
- Price per sq. ft.:$97.17
About this home
Spacious 5-Bedroom Home with First-Floor Primary Suite!
Have you been searching for a home with plenty of space? This 5-bedroom, 2.5-bath home offers room to grow with a convenient first-floor primary bedroom and laundry room. The second full bathroom is located upstairs for added convenience.
Several rooms have been freshly painted, including the upstairs bedrooms, while the two first-floor bathrooms have also received recent updates, including new toilets and bathroom vanities. 🚿
Outside, enjoy a nice-sized fenced-in yard and a spacious 2.5-car garage, offering plenty of room for parking, storage, hobbies, or projects.
All appliances stay with the home!
BONUS: The roof comes with a 5-year transferable warranty!
Bring your personal style and add your own touches to make this spacious property your own! With 5 bedrooms, a practical layout, updated bathrooms, a fenced-in yard, and a 2.5-car garage, there's plenty of potential to make this house your home.
PROPERTY IS BEING SOLD AS-IS.
🏡 Come take a look and see what you can make of it!...
Contact an agent
Home facts
- Year built:1900
- Subdivision & Development:Brunsons10
- Listing ID #:1048242
- Added:1 day(s) ago
- Updated:September 05, 2026 at 02:00 AM
Rooms and interior
- Bedrooms:5
- Total bathrooms:3
- Full bathrooms:2
- Half bathrooms:1
- Bathrooms Description:Bathroom 1st Floor
- Kitchen Description:Dishwasher, Microwave, Range, Refrigerator, Trash Compactor
- Bedroom Description:Bedroom on 1st Floor
- Basement Description:Crawl Space
- Living area:2,048 sq. ft.
Heating and cooling
- Cooling:Window Unit(s)
- Heating:Natural Gas
Structure and exterior
- Year built:1900
- Building area:2,048 sq. ft.
- Lot area:0.24 Acres
- Lot Features:Residential Lot
- Construction Materials:Vinyl Siding
- Exterior Features:Fenced, Porch
- Foundation Description:Block, Brick And Mortar Perimeter
- Levels:2 Story
Utilities
- Water:Supplied Water
- Sewer:Public Sewer
Finances and disclosures
- Price:$199,000
- Price per sq. ft.:$97.17
- Tax amount:$1,770 (2025)
Features and amenities
- Appliances:Dishwasher, Microwave, Range, Refrigerator
- Amenities:Ceiling Fan(s), Fenced
Parking
- Parking description:Attached
- Garage spaces:3
New listings near 362 W Carrol Street
- New
 $99,800Active2 beds 1 baths1,766 sq. ft.
12804 Township Road 180, Kenton, OH 43326
MLS# 226033553Listed by: RED 1 REALTY - New

 $138,900Active2 beds 1 baths856 sq. ft.
940 Wilson Street, Kenton, OH 43326
MLS# 311421Listed by: CENTURY 21 SUNWAY REALTY-ADA - New
 $146,500Active2 beds 1 baths990 sq. ft.
704 W Franklin Street, Kenton, OH 43326
MLS# 311401Listed by: CENTURY 21 SUNWAY REALTY-KENTON - New
 $289,900Active5 beds 3 baths2,348 sq. ft.
622 N Cherry Street, Kenton, OH 43326
MLS# 311391Listed by: CENTURY 21 SUNWAY REALTY-KENTON - New
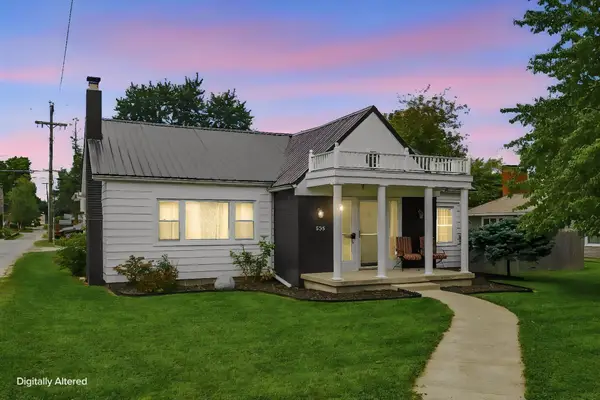 $199,900Active2 beds 2 baths1,979 sq. ft.
625 N High Street, Kenton, OH 43326
MLS# 226033142Listed by: GENERATIONS REALTY - New
 $120,000Active2 beds 1 baths1,032 sq. ft.
228 W Espy Street, Kenton, OH 43326
MLS# 226032330Listed by: GENERATIONS REALTY - New
 $799,900Active3 beds 2 baths1,928 sq. ft.
19508 County Road 190, Kenton, OH 43326
MLS# 226032239Listed by: RE/MAX WINNERS  $199,900Active3 beds 2 baths2,020 sq. ft.
218 Harrison Street, Kenton, OH 43326
MLS# 1047983Listed by: ZIMMERMAN REALTY LTD.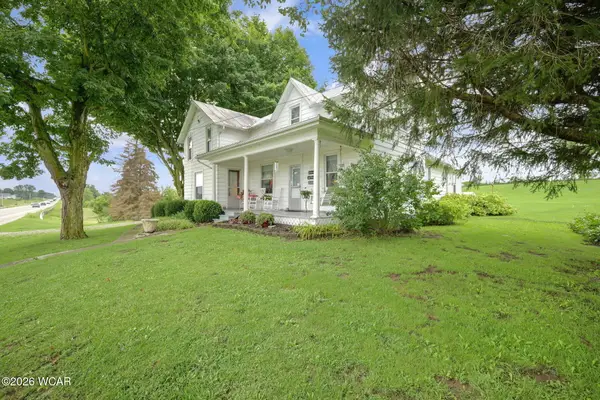 $385,000Active4 beds 2 baths2,336 sq. ft.
19691 U.s. 68, Kenton, OH 43326
MLS# 311219Listed by: THE DANBERRY CO. FINDLAY


Protect your home and budget from life's surprises with an Assurant Home Warranty, backed by a partner that supports you through every step of homeownership. Explore Plans.
©2026 Century 21 Real Estate LLC. All rights reserved. CENTURY 21®, the CENTURY 21 Logo and C21® are service marks owned by Century 21 Real Estate LLC. Century 21 Real Estate LLC fully supports the principles of the Fair Housing Act and the Equal Opportunity Act. Each office is independently owned and operated. Listing information is deemed reliable but not guaranteed accurate.