541 N Market Street, Kenton, OH 43326
Local realty services provided by:CENTURY 21 Sunway Realty, LLC
541 N Market Street,Kenton, OH 43326
$165,500
- 3 Beds
- 1 Baths
- 1,112 sq. ft.
- Single family
- Pending
Listed by:
 Becky Reed(419) 675 - 2333CENTURY 21 Sunway Realty, LLC
Office: century 21 sunway realty-kenton
MLS#:311050
Source:OH_WCAR
Price summary
- Price:$165,500
- Price per sq. ft.:$148.83
About this home
Cozy, Updated & Move-In Ready!
Welcome home to this charming 3-bedroom, 1-bath property that's been thoughtfully updated and is full of warmth and character! Enjoy your morning coffee on the gorgeous new front porch or unwind on the spacious rear deck overlooking a peaceful, tree-lined backdrop--your own private retreat.
Inside, you'll love the inviting living room, beautifully remodeled with a new ceiling and a warm, comfortable feel. The kitchen has been refreshed with new flooring, new lower cabinets, and a new refrigerator, while the washer is new and the dryer and stove are newer, giving you peace of mind for years to come.
Outside, the easy-to-maintain yard includes two storage sheds (8x8 & 8x12) for all your tools, hobbies, seasonal storage .
This cozy gem is the perfect place to call home. Schedule your private showing today before it's gone!
Contact an agent
Home facts
- Year built:1927
- Listing ID #:311050
- Added:42 day(s) ago
- Updated:September 10, 2026 at 07:17 PM
Rooms and interior
- Bedrooms:3
- Total bathrooms:1
- Full bathrooms:1
- Rooms Total:5
- Flooring:Carpet, Vinyl
- Kitchen Description:Range, Refrigerator
- Living area:1,112 sq. ft.
Heating and cooling
- Cooling:Central Air
- Heating:Forced Air
- Central air:Yes
Structure and exterior
- Year built:1927
- Building area:1,112 sq. ft.
- Architectural Style:Ranch
- Construction Materials:Vinyl Siding
- Exterior Features:Shaded Lot
- Levels:1 Story
Utilities
- Water:Public
- Sewer:Public Sewer
Finances and disclosures
- Price:$165,500
- Price per sq. ft.:$148.83
- Tax amount:$1,274
Features and amenities
- Laundry features:Washer
Parking
- Parking description:Parking Pad
New listings near 541 N Market Street
- New
 $145,000Active3 beds 2 baths2,013 sq. ft.
10743 Ohio 309, Kenton, OH 43326
MLS# 10013187Listed by: THE DANBERRY CO - New
 $265,000Active3 beds 2 baths1,696 sq. ft.
11786 Hillcrest Drive, Kenton, OH 43326
MLS# 311523Listed by: OAKRIDGE REALTY & AUCTION CO. - New
 $199,000Active5 beds 3 baths2,048 sq. ft.
362 W Carrol Street, Kenton, OH 43326
MLS# 1048242Listed by: ZIMMERMAN REALTY LTD.  $99,800Active2 beds 1 baths1,766 sq. ft.
12804 Township Road 180, Kenton, OH 43326
MLS# 226033553Listed by: RED 1 REALTY
 $138,900Active2 beds 1 baths856 sq. ft.
940 Wilson Street, Kenton, OH 43326
MLS# 311421Listed by: CENTURY 21 SUNWAY REALTY-ADA $146,500Pending2 beds 1 baths990 sq. ft.
704 W Franklin Street, Kenton, OH 43326
MLS# 311401Listed by: CENTURY 21 SUNWAY REALTY-KENTON $289,900Active5 beds 3 baths2,348 sq. ft.
622 N Cherry Street, Kenton, OH 43326
MLS# 311391Listed by: CENTURY 21 SUNWAY REALTY-KENTON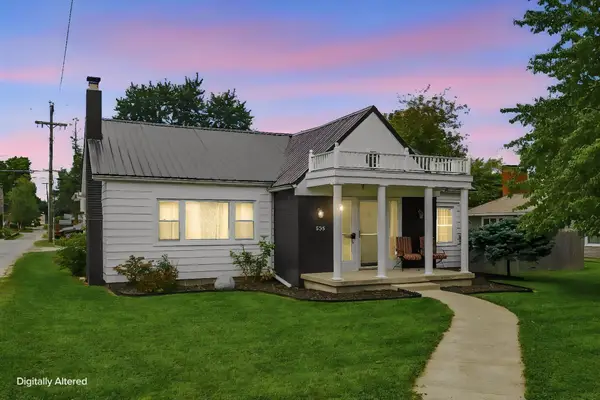 $199,900Active2 beds 2 baths1,979 sq. ft.
625 N High Street, Kenton, OH 43326
MLS# 226033142Listed by: GENERATIONS REALTY $120,000Active2 beds 1 baths1,032 sq. ft.
228 W Espy Street, Kenton, OH 43326
MLS# 226032330Listed by: GENERATIONS REALTY $799,900Active3 beds 2 baths1,928 sq. ft.
19508 County Road 190, Kenton, OH 43326
MLS# 226032239Listed by: RE/MAX WINNERS


Protect your home and budget from life's surprises with an Assurant Home Warranty, backed by a partner that supports you through every step of homeownership. Explore Plans.
©2026 Century 21 Real Estate LLC. All rights reserved. CENTURY 21®, the CENTURY 21 Logo and C21® are service marks owned by Century 21 Real Estate LLC. Century 21 Real Estate LLC fully supports the principles of the Fair Housing Act and the Equal Opportunity Act. Each office is independently owned and operated. Listing information is deemed reliable but not guaranteed accurate.