10567 Township Road 179, Kenton, OH 43326
Local realty services provided by:CENTURY 21 The Gene Group
10567 Township Road 179,Kenton, OH 43326
$253,000
- 3 Beds
- 2 Baths
- 2,520 sq. ft.
- Single family
- Pending
Listed by: debbie hollon
Office: century 21 excellence realty
MLS#:311854
Source:OH_WCAR
Price summary
- Price:$253,000
- Price per sq. ft.:$100.4
About this home
Looking for space? This charming 3 bedroom, 1.5 bath tri level home built in 1973 has plenty! Large living area with wood burning fireplace, kitchen, and dining room on the main level. With just a few steps up you will find the 3 bedrooms and 1.5 baths on the upper level. The lower level offers privacy in the family room and also includes a large room for storage and another for laundry and recreation. Stove, refrigerator, washer, dryer, and dishwasher included. Includes a 2 car attached garage on 2.98 acres of land.
Contact an agent
Home facts
- Year built:1973
- Listing ID #:311854
- Added:46 day(s) ago
- Updated:November 04, 2026 at 09:44 AM
Rooms and interior
- Bedrooms:3
- Total bathrooms:2
- Full bathrooms:1
- Half bathrooms:1
- Rooms Total:8
- Flooring:Carpet, Vinyl
- Kitchen Description:Range, Refrigerator
- Living area:2,520 sq. ft.
Heating and cooling
- Cooling:Window Unit(s)
- Heating:Electric
Structure and exterior
- Year built:1973
- Building area:2,520 sq. ft.
- Lot area:2.98 Acres
- Construction Materials:Brick, Vinyl Siding
- Exterior Features:Shaded Lot
- Foundation Description:Block
- Levels:Tri-Level
Utilities
- Water:Well
- Sewer:Septic Tank
Finances and disclosures
- Price:$253,000
- Price per sq. ft.:$100.4
- Tax amount:$2,420
Features and amenities
- Laundry features:Washer
Parking
- Parking description:Attached, Garage, Garage Door Opener
- Garage spaces:2
New listings near 10567 Township Road 179
- New
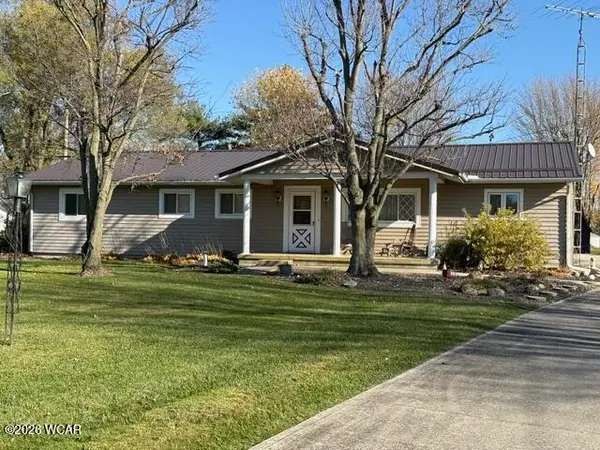
 $270,000Active3 beds 2 baths2,012 sq. ft.
11936 Park Lane Drive, Kenton, OH 43326
MLS# 312256Listed by: CENTURY 21 SUNWAY REALTY-KENTON - New
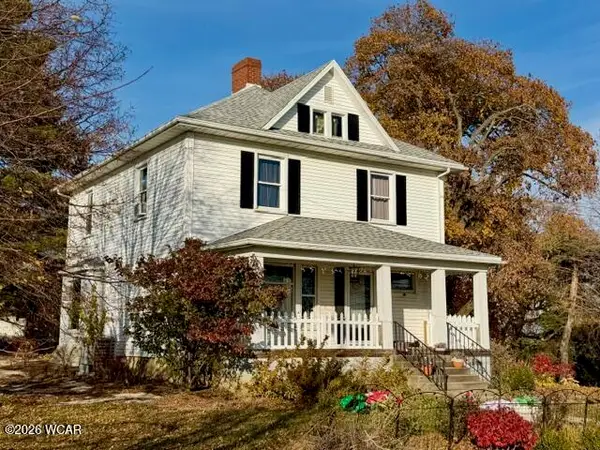 $275,000Active3 beds 2 baths1,978 sq. ft.
1105 E Columbus Street, Kenton, OH 43326
MLS# 312252Listed by: CENTURY 21 SUNWAY REALTY-KENTON - New
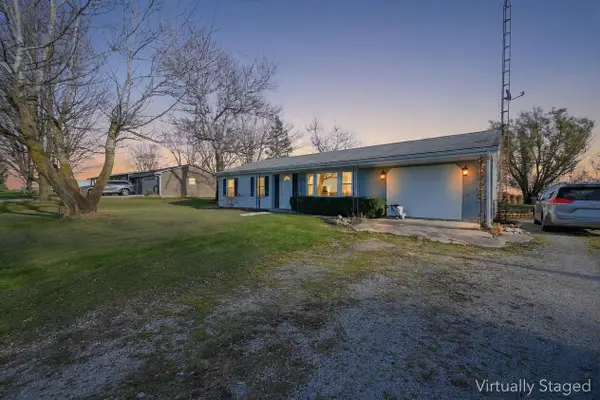 $189,000Active3 beds 1 baths1,422 sq. ft.
13220 County Road 265, Kenton, OH 43326
MLS# 226043613Listed by: GENERATIONS REALTY - New
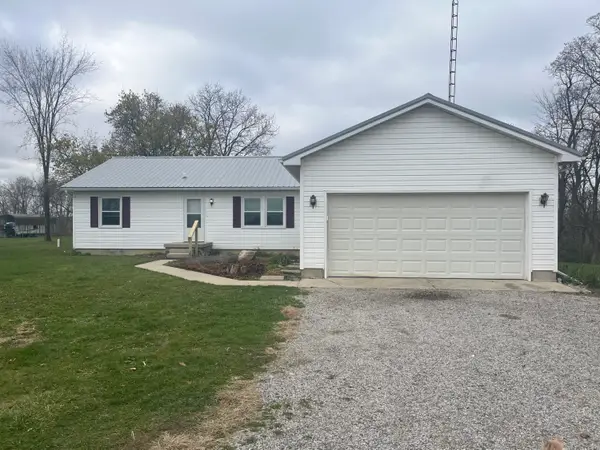 $339,000Active3 beds 2 baths1,648 sq. ft.
20221 Township Road 265, Kenton, OH 43326
MLS# 1049813Listed by: CHOICE PROPERTIES REAL ESTATE 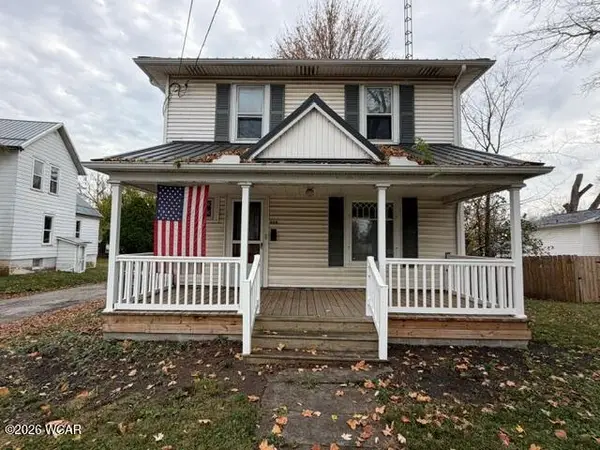 $85,000Pending3 beds 1 baths1,776 sq. ft.
808 E Franklin Street, Kenton, OH 43326
MLS# 312191Listed by: OAKRIDGE REALTY & AUCTION CO.- New
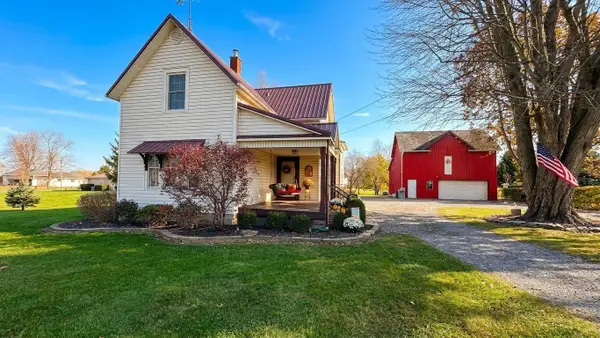 $334,900Active3 beds 2 baths2,184 sq. ft.
10918 State Route 53, Kenton, OH 43326
MLS# 1049734Listed by: BELL HANKINS REALTY GROUP, LLC - Open Sun, 1 to 3pmNew
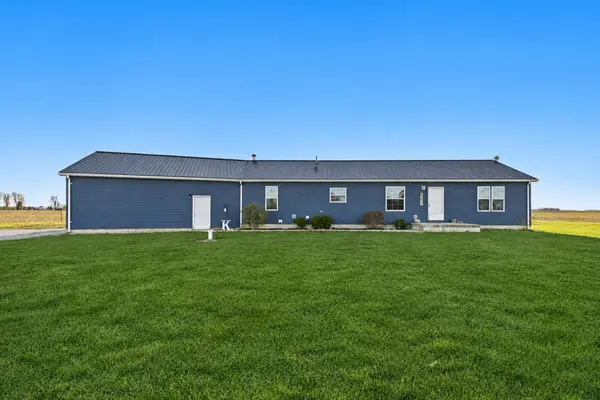 $425,000Active4 beds 2 baths2,528 sq. ft.
24070 County Road 100, Kenton, OH 43326
MLS# 226042721Listed by: REALTY OHIO INC. 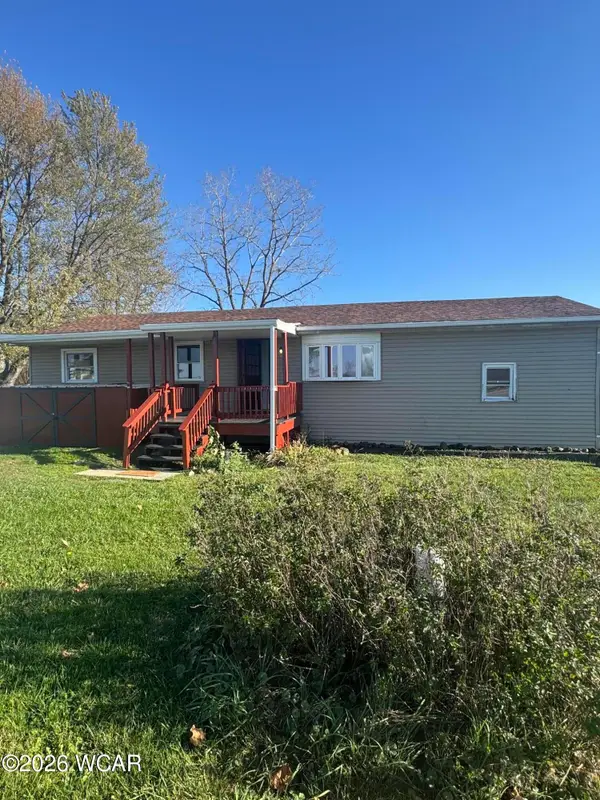 $129,000Active2 beds 1 baths1,200 sq. ft.
13366 County Road 265, Kenton, OH 43326
MLS# 312166Listed by: OAKRIDGE REALTY & AUCTION CO.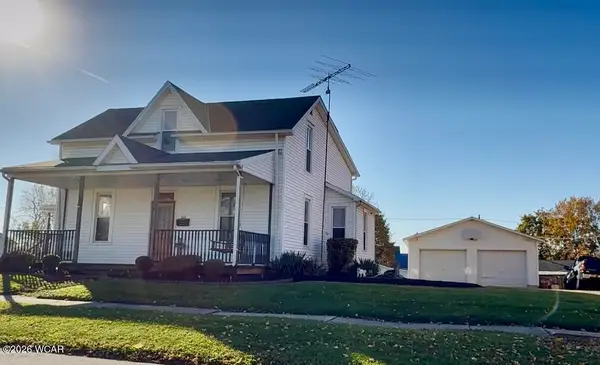 $149,000Active4 beds 3 baths1,970 sq. ft.
630 E Franklin Street, Kenton, OH 43326
MLS# 312158Listed by: CENTURY 21 SUNWAY REALTY-KENTON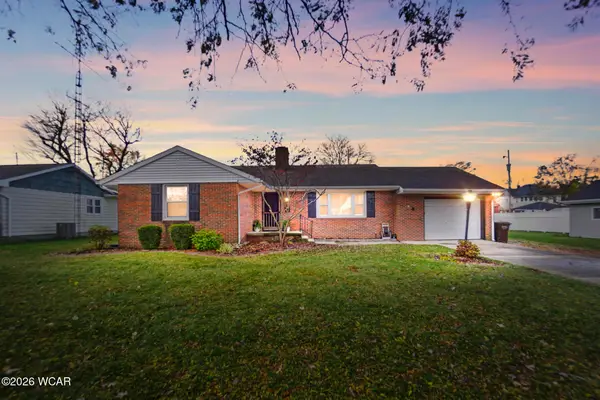 $215,000Active3 beds 2 baths1,232 sq. ft.
645 N Wayne Street, Kenton, OH 43326
MLS# 312144Listed by: OAKRIDGE REALTY & AUCTION CO.


Protect your home and budget from life's surprises with an Assurant Home Warranty, backed by a partner that supports you through every step of homeownership. Explore Plans.
©2026 Century 21 Real Estate LLC. All rights reserved. CENTURY 21®, the CENTURY 21 Logo and C21® are service marks owned by Century 21 Real Estate LLC. Century 21 Real Estate LLC fully supports the principles of the Fair Housing Act and the Equal Opportunity Act. Each office is independently owned and operated. Listing information is deemed reliable but not guaranteed accurate.