704 E Columbus Street, Kenton, OH 43326
Local realty services provided by:CENTURY 21 The Gene Group
704 E Columbus Street,Kenton, OH 43326
$205,000
- 3 Beds
- 2 Baths
- - sq. ft.
- Single family
- Sold
Listed by: jennifer courtright
Office: keller williams consultants
MLS#:1046014
Source:OH_WRIST
Sorry, we are unable to map this address
Price summary
- Price:$205,000
About this home
Built in 2022, this beautiful ranch home offers the modern features buyers love without sacrificing the charm of small-town living. Situated on a corner lot, this 3-bedroom, 2-full-bath home offers the perfect blend of modern convenience and easy one-floor living. The spacious open-concept layout features a huge kitchen with generous cabinet and counter space, a large dining area, and a seamless flow into the living room--perfect for entertaining or everyday life.
The primary suite offers a private full bath, while two additional bedrooms provide flexibility for family, guests, or a home office. You'll love the practical mudroom/laundry room conveniently located just off the attached 2-car garage, making daily routines a breeze.
With the peace of mind that comes from newer construction, an efficient layout, and plenty of space to gather, this home is ready for its next owner. Don't miss your chance to own this move-in-ready gem in Kenton!
Contact an agent
Home facts
- Year built:2022
- Subdivision & Development:George Reschs Add
- Listing ID #:1046014
- Added:62 day(s) ago
- Updated:July 29, 2026 at 06:46 AM
Rooms and interior
- Bedrooms:3
- Total bathrooms:2
- Full bathrooms:2
- Bathrooms Description:Bathroom 1st Floor
- Kitchen Description:Built-In Electric Oven, Dishwasher, Range, Refrigerator
- Bedroom Description:Bedroom on 1st Floor
- Basement Description:Block, Crawl Space
Heating and cooling
- Cooling:Central Air
- Heating:Forced Air
Structure and exterior
- Year built:2022
- Lot Features:Residential Lot
- Construction Materials:Vinyl Siding
- Exterior Features:Porch
- Foundation Description:Block
- Levels:1 Story
Utilities
- Water:Supplied Water
- Sewer:Public Sewer
Finances and disclosures
- Price:$205,000
- Tax amount:$1,986 (2025)
Features and amenities
- Appliances:Dishwasher, Range, Refrigerator
Parking
- Parking description:Attached, Garage Door Opener
- Garage spaces:2
New listings near 704 E Columbus Street
- New

 $149,000Active3 beds 1 baths1,432 sq. ft.
224 Robinson Avenue, Kenton, OH 43326
MLS# 310982Listed by: CENTURY 21 SUNWAY REALTY-ADA - New
 $75,000Active4 beds 1 baths1,488 sq. ft.
304 Robinson Avenue, Kenton, OH 43326
MLS# 310983Listed by: CENTURY 21 SUNWAY REALTY-ADA - New
 $25,000Active-- beds -- baths
217 White Street, Kenton, OH 43326
MLS# 310908Listed by: CENTURY 21 SUNWAY REALTY-KENTON - Open Tue, 5 to 6pmNew
 $115,000Active3 beds 1 baths1,040 sq. ft.
623 Cooper Street, Kenton, OH 43326
MLS# 226027276Listed by: AUCTION OHIO 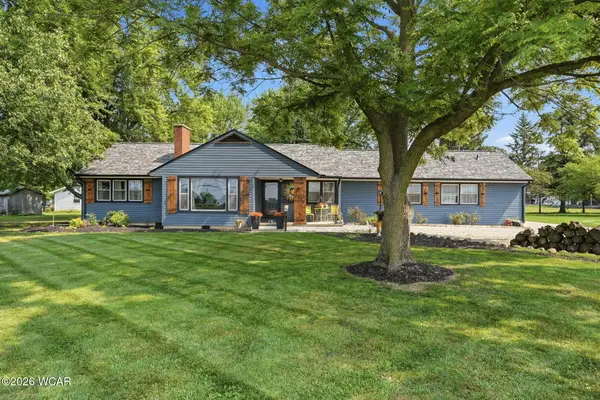 $273,500Pending4 beds 2 baths2,042 sq. ft.
15733 Ohio 309, Kenton, OH 43326
MLS# 310877Listed by: CENTURY 21 SUNWAY REALTY-KENTON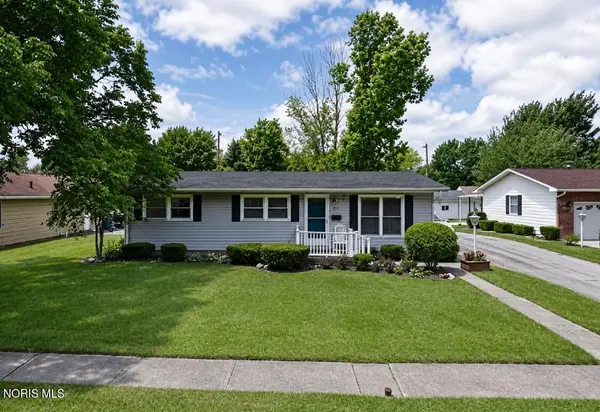 $160,000Active3 beds 2 baths1,056 sq. ft.
609 Gilmore Street, Kenton, OH 43326
MLS# 10010517Listed by: HOWARD HANNA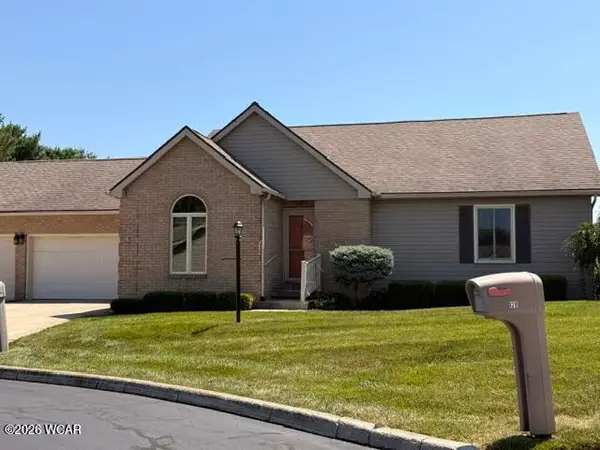 $260,000Active3 beds 2 baths1,640 sq. ft.
130 Oak Lane, Kenton, OH 43326
MLS# 310845Listed by: CENTURY 21 SUNWAY REALTY-KENTON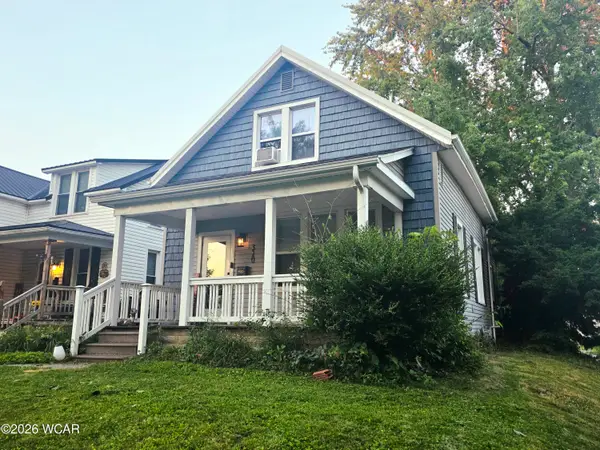 $135,000Active3 beds 1 baths1,364 sq. ft.
320 N Cherry Street, Kenton, OH 43326
MLS# 310843Listed by: CENTURY 21 SUNWAY REALTY-KENTON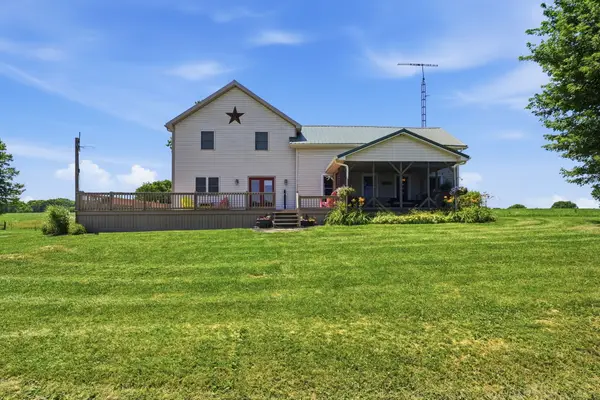 $675,000Active4 beds 3 baths2,720 sq. ft.
13632 Township Road 180, Kenton, OH 43326
MLS# 310785Listed by: CENTURY 21 SUNWAY REALTY-KENTON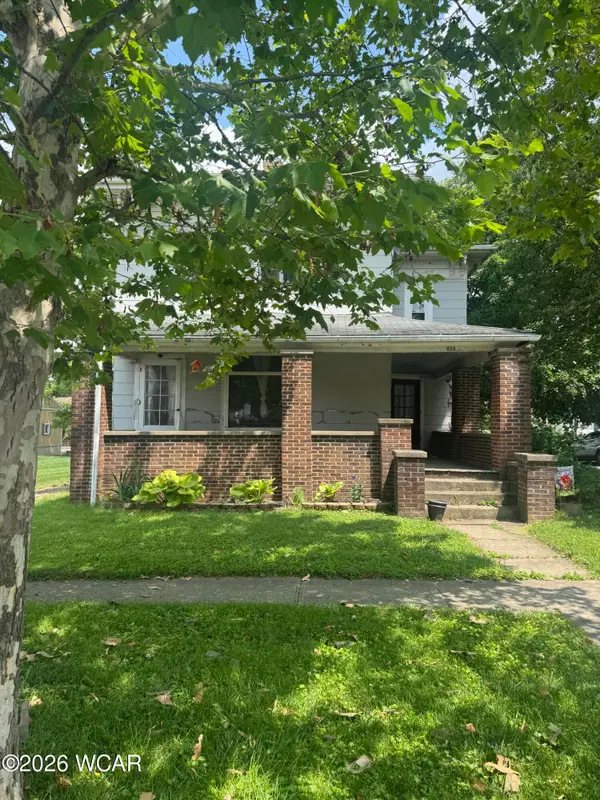 $89,000Active4 beds 2 baths1,928 sq. ft.
808 N Main Street, Kenton, OH 43326
MLS# 310766Listed by: OAKRIDGE REALTY & AUCTION CO.


Protect your home and budget from life's surprises with an Assurant Home Warranty, backed by a partner that supports you through every step of homeownership. Explore Plans.
©2026 Century 21 Real Estate LLC. All rights reserved. CENTURY 21®, the CENTURY 21 Logo and C21® are service marks owned by Century 21 Real Estate LLC. Century 21 Real Estate LLC fully supports the principles of the Fair Housing Act and the Equal Opportunity Act. Each office is independently owned and operated. Listing information is deemed reliable but not guaranteed accurate.