
1469 Glenn Abbey Drive, Kettering, OH 45420
Local realty services provided by:CENTURY 21 DeAnna Realty
1469 Glenn Abbey Drive,Kettering, OH 45420
$320,000
- 4 Beds
- 3 Baths
- 1,760 sq. ft.
- Single family
- Active
Listed by: marcie solin
Office: coldwell banker heritage
MLS#:964629
Source:OH_DABR
Price summary
- Price:$320,000
- Price per sq. ft.:$181.82
- Monthly HOA dues:$10
About this home
Welcome home to this lovely two-story home in Kettering! Offering 4 bedrooms and 2.5 full baths, this home features a highly desirable main-level primary suite, while three additional bedrooms and a full bath upstairs provide plenty of space for family, guests, or a home office. The heart of the home is the impressive great room with soaring cathedral ceilings, a cozy wood-burning fireplace, and an adjoining dining area—creating the perfect space for everyday living and entertaining. The kitchen is equipped with attractive stainless-steel appliances and opens to a bright, cheerful breakfast room surrounded by windows that fill the space with natural light. Main floor laundry and half bath round out the main level of the home. Step outside and enjoy the fresh landscaping with the inviting front porch is the perfect spot to start your day with a cup of coffee or unwind in the evening. The spacious, fully fenced backyard offers plenty of room for children, pets, gardening, or outdoor gatherings. A storage shed provides extra space for lawn equipment and seasonal items. With its flexible floor plan, abundant natural light, and welcoming indoor and outdoor living spaces, this Kettering gem is ready for you to call it home!...
Contact an agent
Home facts
- Year built:1995
- Subdivision & Development:Farrington Place
- Listing ID #:964629
- Added:1 day(s) ago
- Updated:July 31, 2026 at 03:32 PM
Rooms and interior
- Bedrooms:4
- Total bathrooms:3
- Full bathrooms:2
- Half bathrooms:1
- Rooms Total:8
- Kitchen Description:Dishwasher, Microwave, Refrigerator
- Living area:1,760 sq. ft.
Heating and cooling
- Central air:Yes
Structure and exterior
- Year built:1995
- Building area:1,760 sq. ft.
- Lot area:0.17 Acres
- Construction Materials:Brick
- Exterior Features:Fence, Patio, Porch
- Levels:2 Stories
Finances and disclosures
- Price:$320,000
- Price per sq. ft.:$181.82
Parking
- Garage:Yes
- Garage spaces:2
New listings near 1469 Glenn Abbey Drive
- New
 $219,900Active2 beds 2 baths1,680 sq. ft.
5328 Landau Drive #47, Kettering, OH 45429
MLS# 965274Listed by: HOME SITE REALTY - New
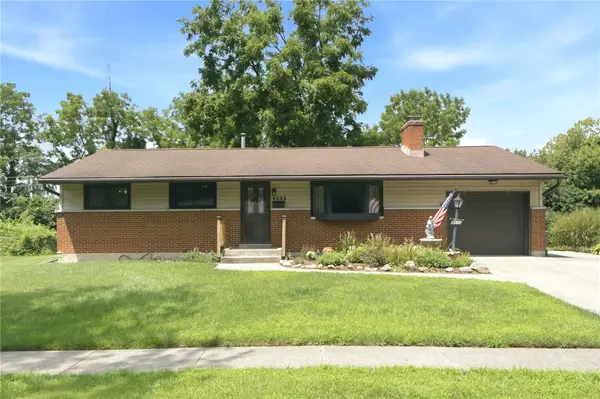 $265,000Active3 beds 2 baths1,120 sq. ft.
4533 Ridgebury Drive, Kettering, OH 45440
MLS# 965488Listed by: RE/MAX VICTORY + AFFILIATES - New
 $300,000Active3 beds 2 baths1,534 sq. ft.
4867 Arrowhead Drive, Kettering, OH 45440
MLS# 965499Listed by: COLDWELL BANKER HERITAGE - New
 $325,000Active4 beds 2 baths2,190 sq. ft.
4763 Ridgebury Drive, Kettering, OH 45440
MLS# 965450Listed by: KELLER WILLIAMS COMMUNITY PART - New
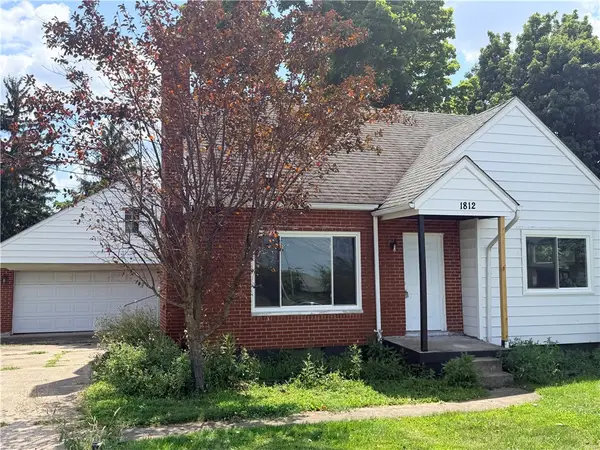 $199,999Active2 beds 1 baths1,067 sq. ft.
1812 E Dorothy Lane, Kettering, OH 45429
MLS# 965484Listed by: HOWARD HANNA REAL ESTATE SERV 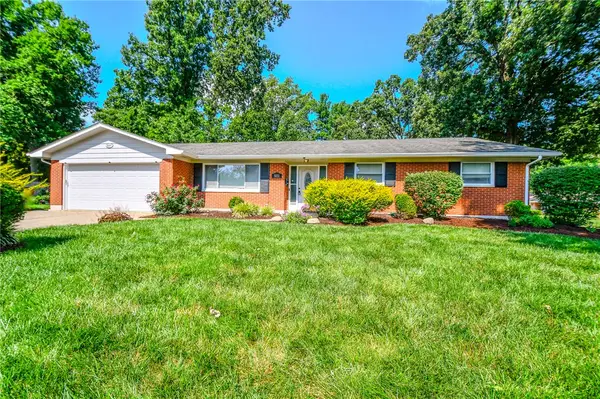 $375,000Pending4 beds 2 baths2,388 sq. ft.
5051 Cloudsdale Drive, Kettering, OH 45440
MLS# 964476Listed by: COLDWELL BANKER HERITAGE- New
 $245,000Active2 beds 2 baths1,304 sq. ft.
1580 Springhill Avenue, Kettering, OH 45409
MLS# 964108Listed by: GLASSHOUSE REALTY GROUP - Open Sun, 1 to 3pmNew
 $250,000Active3 beds 1 baths1,250 sq. ft.
2960 Oakland Avenue, Dayton, OH 45409
MLS# 965418Listed by: COLDWELL BANKER HERITAGE - New
 $280,000Active4 beds 2 baths1,732 sq. ft.
750 Peach Orchard Road, Kettering, OH 45419
MLS# 965061Listed by: KELLER WILLIAMS COMMUNITY PART


Protect your home and budget from life's surprises with an Assurant Home Warranty, backed by a partner that supports you through every step of homeownership. Explore Plans.
©2026 Century 21 Real Estate LLC. All rights reserved. CENTURY 21®, the CENTURY 21 Logo and C21® are service marks owned by Century 21 Real Estate LLC. Century 21 Real Estate LLC fully supports the principles of the Fair Housing Act and the Equal Opportunity Act. Each office is independently owned and operated. Listing information is deemed reliable but not guaranteed accurate.