
5051 Cloudsdale Drive, Kettering, OH 45440
Local realty services provided by:CENTURY 21 HomeStar
5051 Cloudsdale Drive,Kettering, OH 45440
$375,000
- 4 Beds
- 2 Baths
- - sq. ft.
- Single family
- Sold
Listed by: marcie solin
Office: coldwell banker heritage
MLS#:964476
Source:OH_DABR
Sorry, we are unable to map this address
Price summary
- Price:$375,000
About this home
Space, style, flexibility, and outdoor living space—this brick ranch checks all the boxes! Offering 2,368 square feet, four bedrooms, and two full baths, this inviting one-story home delivers an impressive amount of living space, both inside and out. A beautifully landscaped yard welcomes you, while two patio areas give you plenty of options for enjoying the outdoors. The front patio is perfect for morning coffee or visiting with neighbors, while the backyard patio—with a SunSetter awning for welcome shade on sunny days—sets the stage for summer gatherings, relaxing evenings, or weekend grilling. A roomy shed with an additional lean-to provides exceptional storage and a dedicated workshop or hobby area. Step inside and discover three versatile living areas, giving you the freedom to create spaces that fit your lifestyle. Use one as a dining room, another as a family room, craft space, home office, or whatever your needs may be. At the center of it all is the beautifully appointed kitchen, featuring gorgeous cabinetry, stainless appliances, a large island with room for bar stool seating, plus plenty of space for a dining table. Just steps away, the dedicated laundry room offers a convenient sink and its own door leading directly to the backyard. The spacious primary suite is a true retreat, complete with a private en-suite bath and walk-in closet. Three additional nicely sized bedrooms share the hall bath, offering comfortable accommodations for family, guests, or a home office. With its generous room sizes, flexible floor plan, beautiful outdoor spaces, abundant storage, and classic brick exterior, this is the kind of home that gives you room to live, entertain, create, and enjoy—all on one convenient level. Come see just how much this wonderful ranch has to offer!...
Contact an agent
Home facts
- Year built:1964
- Subdivision & Development:Oak Creek
- Listing ID #:964476
- Added:48 day(s) ago
- Updated:September 17, 2026 at 07:01 AM
Rooms and interior
- Bedrooms:4
- Total bathrooms:2
- Full bathrooms:2
- Rooms Total:9
- Kitchen Description:Cooktop, Dishwasher, Microwave, Refrigerator
Heating and cooling
- Central air:Yes
Structure and exterior
- Year built:1964
- Construction Materials:Brick
- Exterior Features:Fence, Patio, Porch
- Levels:1 Story
Finances and disclosures
- Price:$375,000
Features and amenities
- Laundry features:Dryer, Washer
Parking
- Garage:Yes
- Garage spaces:2
New listings near 5051 Cloudsdale Drive
- Coming Soon
 $1,350,000Coming Soon4 beds 6 baths5,821 sq. ft.
303 Glenridge Road, Dayton, OH 45429
MLS# 226034454Listed by: VAUGHAN GROUP, LTD. - Coming Soon
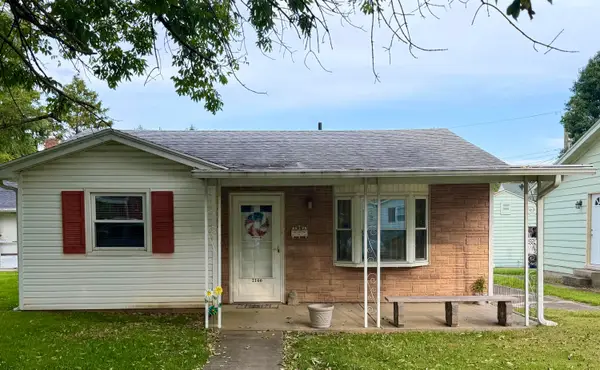 $169,000Coming Soon2 beds 1 baths806 sq. ft.
2146 Courtland Avenue, Dayton, OH 45420
MLS# 226033307Listed by: RE/MAX ONE - New
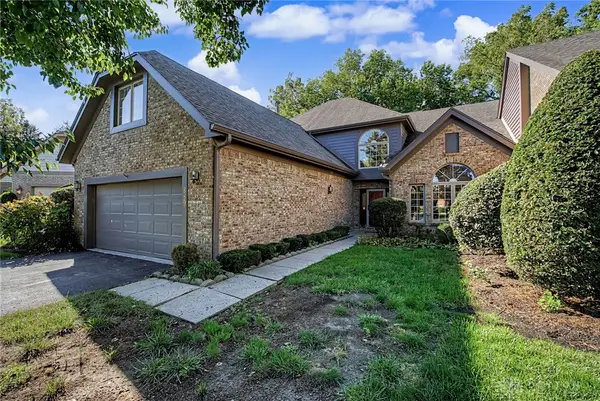 $512,000Active3 beds 3 baths3,130 sq. ft.
889 Timberlake Court, Dayton, OH 45429
MLS# 969084Listed by: CHOSEN REAL ESTATE GROUP  $395,000Pending4 beds 3 baths1,850 sq. ft.
2687 W Millstone Drive, Kettering, OH 45420
MLS# 969050Listed by: IRONGATE INC.- New
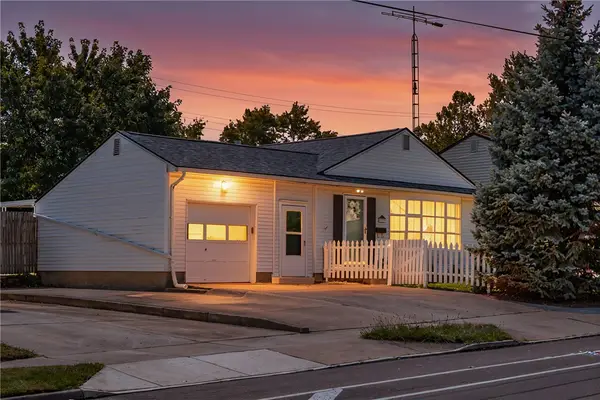 $224,900Active3 beds 2 baths1,182 sq. ft.
1712 Forrer Boulevard, Kettering, OH 45420
MLS# 969008Listed by: RE/MAX VICTORY + AFFILIATES - Open Sun, 1 to 3pmNew
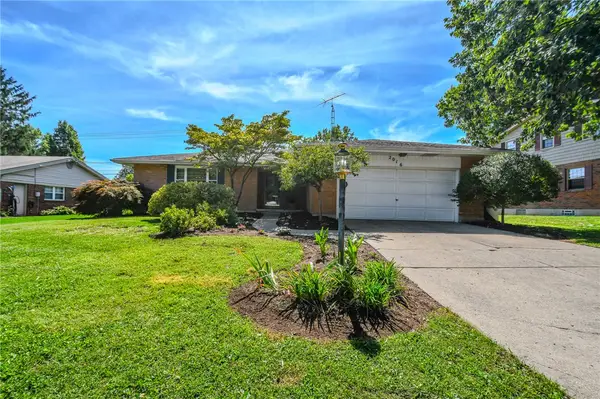 $300,000Active3 beds 3 baths1,660 sq. ft.
2016 E Oak Tree Drive, Kettering, OH 45440
MLS# 968243Listed by: COLDWELL BANKER HERITAGE - New
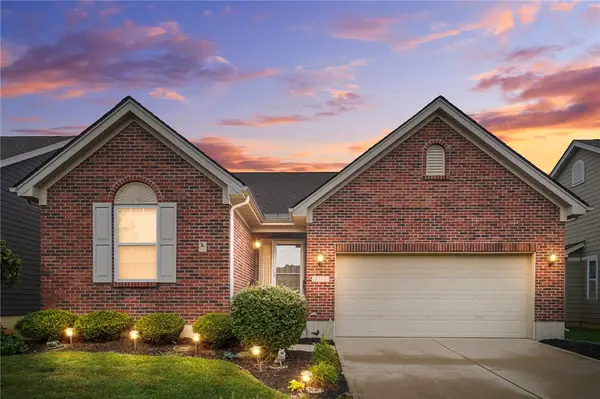 $330,000Active3 beds 2 baths1,785 sq. ft.
1371 New Horizon Place, Kettering, OH 45420
MLS# 968943Listed by: COLDWELL BANKER HERITAGE - New
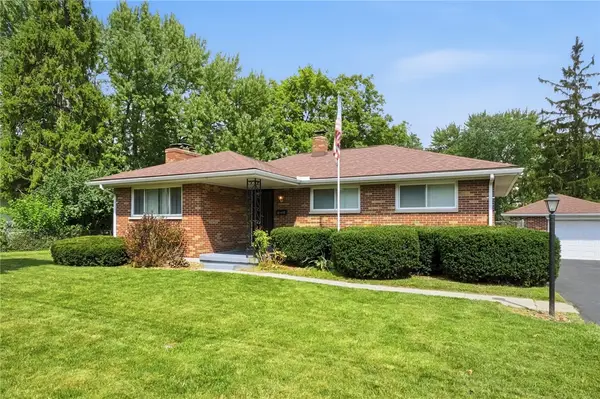 $300,000Active3 beds 2 baths1,332 sq. ft.
1217 Lincoln Park Boulevard, Kettering, OH 45429
MLS# 967815Listed by: GLASSHOUSE REALTY GROUP - New
 $314,500Active3 beds 3 baths1,472 sq. ft.
4425 Jonathan Drive, Kettering, OH 45440
MLS# 968910Listed by: AGORA REALTY GROUP - New
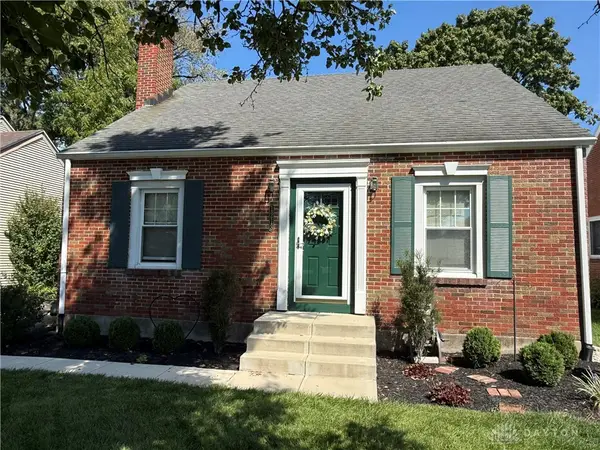 $175,000Active4 beds 3 baths1,432 sq. ft.
1213 Alta Vista Drive, Kettering, OH 45420
MLS# 968992Listed by: COLDWELL BANKER HERITAGE


Protect your home and budget from life's surprises with an Assurant Home Warranty, backed by a partner that supports you through every step of homeownership. Explore Plans.
©2026 Century 21 Real Estate LLC. All rights reserved. CENTURY 21®, the CENTURY 21 Logo and C21® are service marks owned by Century 21 Real Estate LLC. Century 21 Real Estate LLC fully supports the principles of the Fair Housing Act and the Equal Opportunity Act. Each office is independently owned and operated. Listing information is deemed reliable but not guaranteed accurate.