1554 Windemere Drive, Kettering, OH 45429
Local realty services provided by:CENTURY 21 Capital GOLD
1554 Windemere Drive,Kettering, OH 45429
$229,900
- 3 Beds
- 2 Baths
- 1,360 sq. ft.
- Single family
- Active
Listed by: polly mobbs
Office: bhhs professional realty
MLS#:972313
Source:OH_DABR
Price summary
- Price:$229,900
- Price per sq. ft.:$169.04
About this home
A new ranch style home built in 2008. The property features three bedrooms and two bathrooms, presenting a clean and inviting slate for its next owners. This home is move-in ready.
Inside, the residence features an updated kitchen equipped with updated appliances. The primary suite offers a private retreat complete with its own full bath seperating it apart from the other 2 bedrooms.
Outdoor living is highlighted by a beautiful backyard featuring privacy fencing and a large deck constructed with Trex decking. This home also includes a full irrigation system that provides coverage across both the front yard and backyard, while an oversized two-car garage completes the property. Come look at this great home today.
Trex Decking 2019
New insulated garage door 2021
New water heater 2022
Added Roof 2023
Contact an agent
Home facts
- Year built:2008
- Subdivision & Development:Oakline Gardens
- Listing ID #:972313
- Added:1 day(s) ago
- Updated:October 31, 2026 at 02:52 PM
Rooms and interior
- Bedrooms:3
- Total bathrooms:2
- Full bathrooms:2
- Rooms Total:5
- Kitchen Description:Dishwasher, Microwave, Range, Refrigerator
- Basement:Yes
- Living area:1,360 sq. ft.
Heating and cooling
- Central air:Yes
Structure and exterior
- Year built:2008
- Building area:1,360 sq. ft.
- Lot area:0.27 Acres
- Exterior Features:Deck, Fence, Porch
- Levels:1 Story
Finances and disclosures
- Price:$229,900
- Price per sq. ft.:$169.04
Features and amenities
- Laundry features:Dryer, Washer
Parking
- Garage:Yes
- Garage spaces:2
New listings near 1554 Windemere Drive
- Coming Soon
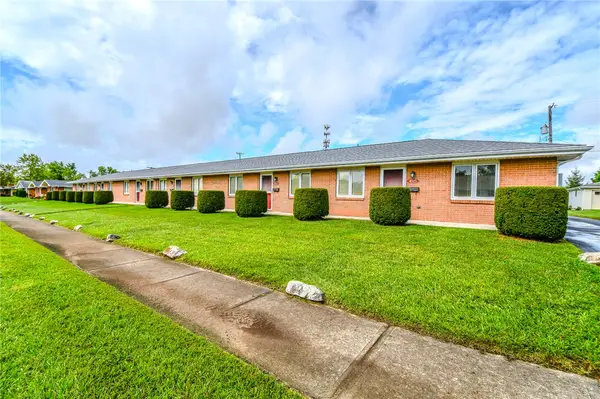
 $229,900Coming Soon4 beds 2 baths1,272 sq. ft.
2392 Woodman Drive, Dayton, OH 45420
MLS# 972286Listed by: PLUM TREE REALTY - New
 $740,000Active8 beds 8 baths5,184 sq. ft.
4515 Croftshire Drive, Kettering, OH 45440
MLS# 968577Listed by: COLDWELL BANKER HERITAGE - New
 $265,000Active3 beds 2 baths1,352 sq. ft.
2621 Wehrly Avenue, Dayton, OH 45419
MLS# 972257Listed by: GLASSHOUSE REALTY GROUP - New
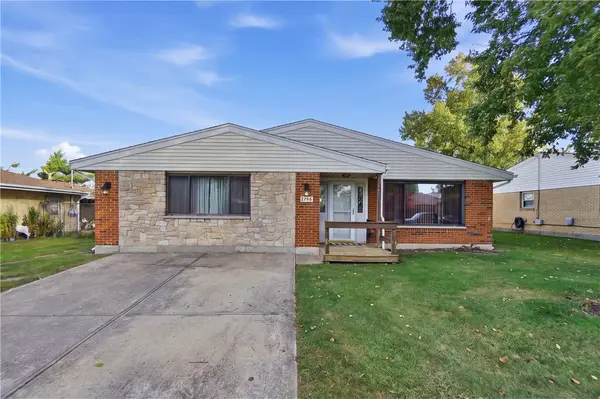
 $220,000Active4 beds 2 baths2,180 sq. ft.
2796 Mohican Avenue, Kettering, OH 45429
MLS# 972276Listed by: CENTURY 21 THE GENE GROUP - New
 $259,900Active3 beds 2 baths1,560 sq. ft.
3025 Hathaway Road, Kettering, OH 45429
MLS# 972261Listed by: EXP REALTY - New
 $185,000Active4 beds 2 baths1,750 sq. ft.
1632-1634 Briedweng Avenue, Kettering, OH 45420
MLS# 970035Listed by: COLDWELL BANKER HERITAGE - New
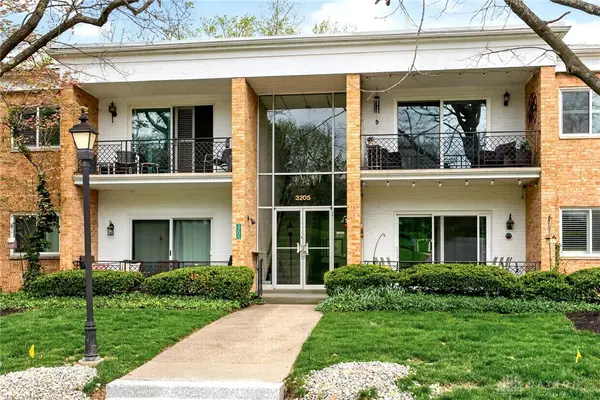 $139,900Active2 beds 2 baths1,320 sq. ft.
3205 Southdale Drive #3, Kettering, OH 45409
MLS# 972108Listed by: KELLER WILLIAMS ADVISORS RLTY - New
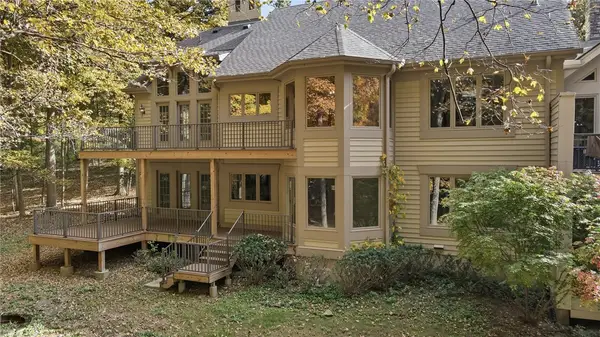 $795,000Active3 beds 4 baths4,051 sq. ft.
4447 Royal Ridge Way, Kettering, OH 45429
MLS# 972008Listed by: COLDWELL BANKER HERITAGE - New
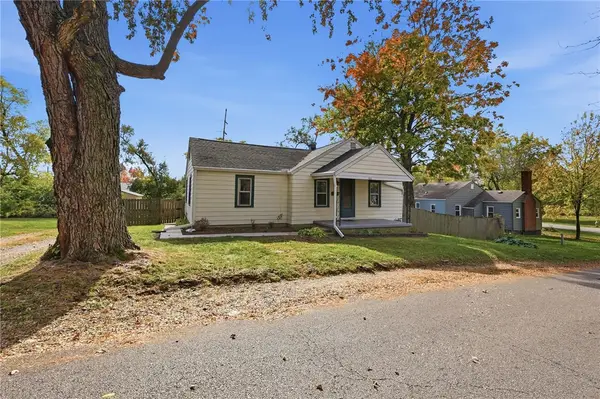 $199,900Active3 beds 1 baths1,023 sq. ft.
1212 Imperial Boulevard, Dayton, OH 45419
MLS# 972050Listed by: NAVX REALTY, LLC 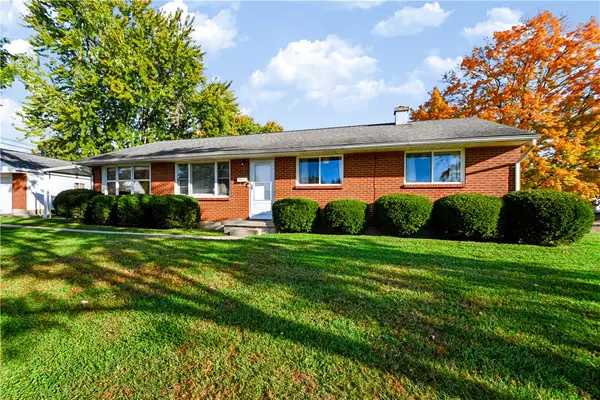 $209,000Pending3 beds 2 baths1,431 sq. ft.
1821 Kruss Avenue, Kettering, OH 45429
MLS# 970749Listed by: COLDWELL BANKER HERITAGE


Protect your home and budget from life's surprises with an Assurant Home Warranty, backed by a partner that supports you through every step of homeownership. Explore Plans.
©2026 Century 21 Real Estate LLC. All rights reserved. CENTURY 21®, the CENTURY 21 Logo and C21® are service marks owned by Century 21 Real Estate LLC. Century 21 Real Estate LLC fully supports the principles of the Fair Housing Act and the Equal Opportunity Act. Each office is independently owned and operated. Listing information is deemed reliable but not guaranteed accurate.