
2153 Courtland Avenue, Kettering, OH 45420
Local realty services provided by:CENTURY 21 HomeStar
Listed by: amanda mccarter
Office: coldwell banker heritage
MLS#:967089
Source:OH_DABR
Price summary
- Price:$219,900
- Price per sq. ft.:$163.86
About this home
Larger than it appears, this updated Kettering ranch has 3 bedrooms on the main level, an updated kitchen, finished basement with fireplace, 2 car garage and is fully fenced! The kitchen has quartz countertops, stainless steel appliances, GAS range, two-tone cabinetry, subway tile backsplash, and plenty of workspace. Wood-look flooring throughout and great natural light.
The finished lower level adds valuable living space and has carpeting, a recreation room with a vent-free gas fireplace, a second full bath with walk in shower, laundry/utility room with washer and dryer included and an additional flexible room ideal for a home office or guest space.
Outside, enjoy a rare double lot that is completely fenced, offering a spacious backyard with mature trees and plenty of room for pets, play, gardening, or entertaining. A hard to find 2 car detached garage provides additional parking and storage.
New furnace and ac 2026! Windows 2018, roof, gutters & downspouts 2018, water heater 2020 & steel front, back & garage side door 2021. Schedule your private showing today!...
Contact an agent
Home facts
- Year built:1950
- Subdivision & Development:Elmwood Estates
- Listing ID #:967089
- Added:1 day(s) ago
- Updated:August 27, 2026 at 04:59 AM
Rooms and interior
- Bedrooms:3
- Total bathrooms:2
- Full bathrooms:2
- Rooms Total:7
- Kitchen Description:Dishwasher, Microwave, Range, Refrigerator
- Basement:Yes
- Basement Description:Full
- Living area:1,342 sq. ft.
Heating and cooling
- Central air:Yes
Structure and exterior
- Year built:1950
- Building area:1,342 sq. ft.
- Lot area:0.22 Acres
- Exterior Features:Deck, Fence
- Levels:1 Story
Finances and disclosures
- Price:$219,900
- Price per sq. ft.:$163.86
Features and amenities
- Laundry features:Dryer, Washer
Parking
- Garage:Yes
- Garage spaces:2
New listings near 2153 Courtland Avenue
- New
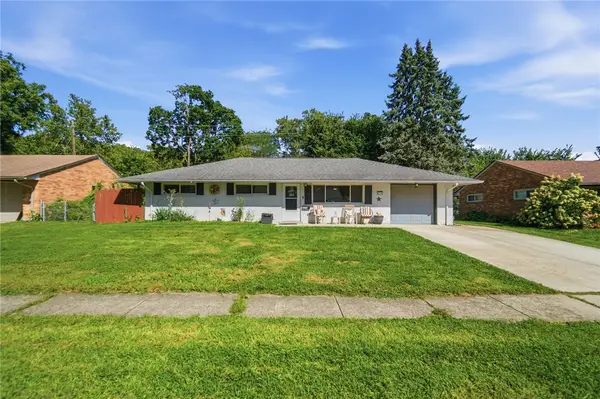 $185,000Active3 beds 1 baths1,205 sq. ft.
3776 Utica Drive, Kettering, OH 45439
MLS# 967500Listed by: COLDWELL BANKER HERITAGE - New
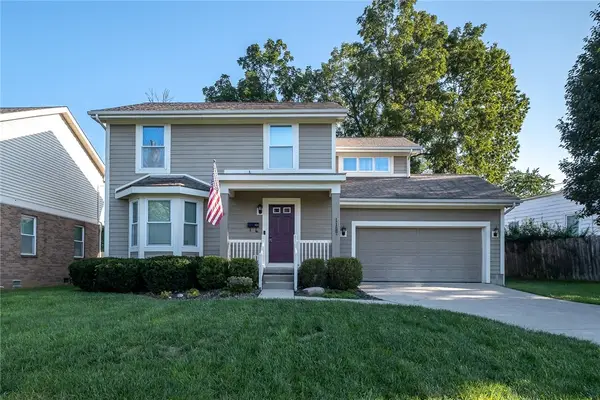 $289,900Active3 beds 3 baths1,480 sq. ft.
1127 Imperial Boulevard, Kettering, OH 45419
MLS# 967222Listed by: BHHS PROFESSIONAL REALTY - New
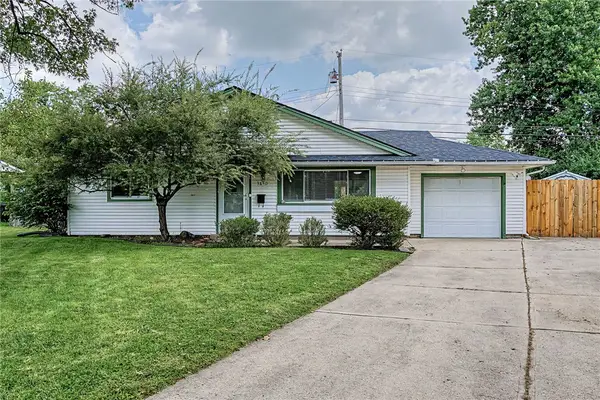 $199,900Active2 beds 1 baths1,104 sq. ft.
3840 Saranac Circle, Dayton, OH 45429
MLS# 967415Listed by: KELLER WILLIAMS COMMUNITY PART - New
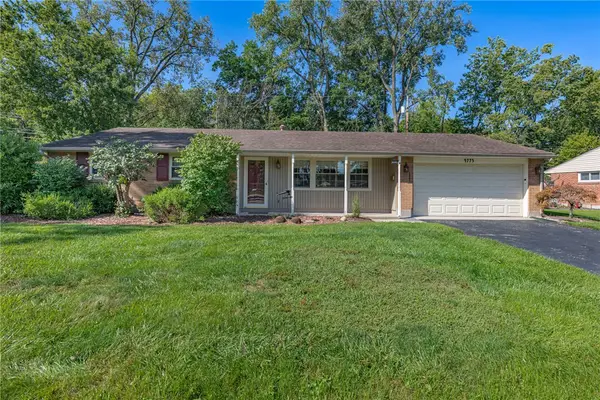 $279,900Active3 beds 2 baths1,419 sq. ft.
4775 Bonnie Road, Dayton, OH 45440
MLS# 967400Listed by: IRONGATE INC. 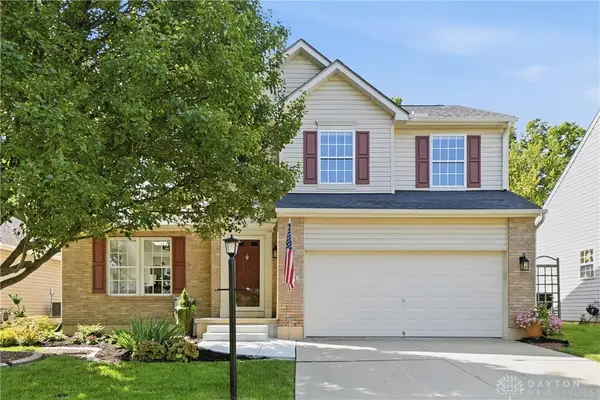 $309,000Pending3 beds 3 baths2,104 sq. ft.
1504 Doddington Road, Kettering, OH 45409
MLS# 967326Listed by: GLASSHOUSE REALTY GROUP- Open Sun, 12 to 2pmNew
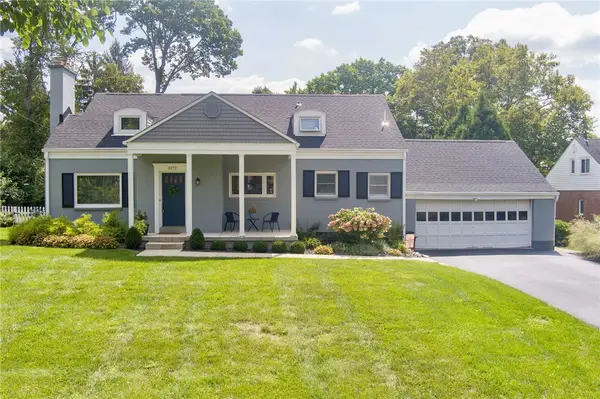 $419,900Active4 beds 2 baths2,394 sq. ft.
3172 Sunny Crest, Kettering, OH 45419
MLS# 967364Listed by: HOWARD HANNA REAL ESTATE SERV - New
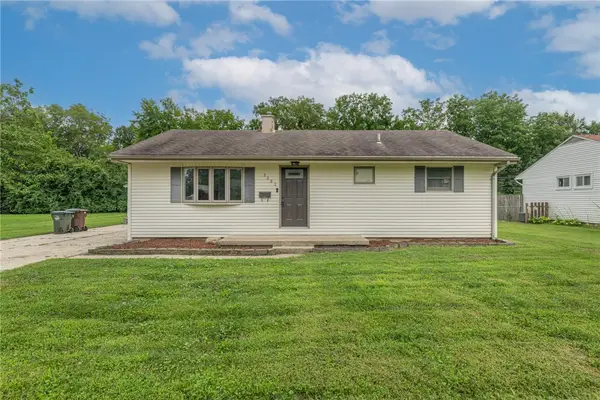 $220,000Active3 beds 1 baths960 sq. ft.
3382 Valley Wood Drive, Dayton, OH 45429
MLS# 967371Listed by: BHHS PROFESSIONAL REALTY - New
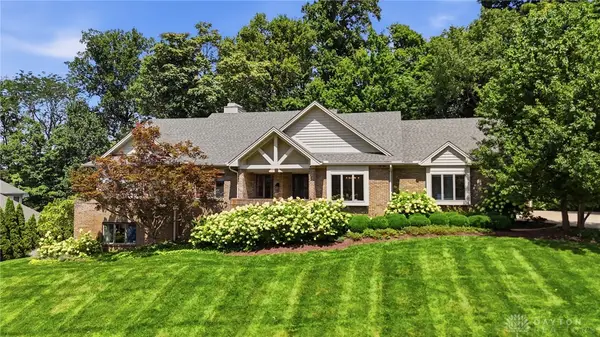 $725,000Active4 beds 4 baths3,711 sq. ft.
4962 Walnut Walk, Kettering, OH 45429
MLS# 966633Listed by: COLDWELL BANKER HERITAGE - New
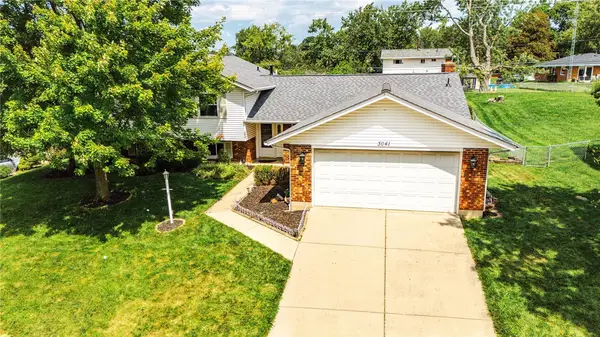 $339,000Active3 beds 2 baths2,452 sq. ft.
3041 Mountville Drive, Kettering, OH 45440
MLS# 966875Listed by: OWNERLAND REALTY, INC.


Protect your home and budget from life's surprises with an Assurant Home Warranty, backed by a partner that supports you through every step of homeownership. Explore Plans.
©2026 Century 21 Real Estate LLC. All rights reserved. CENTURY 21®, the CENTURY 21 Logo and C21® are service marks owned by Century 21 Real Estate LLC. Century 21 Real Estate LLC fully supports the principles of the Fair Housing Act and the Equal Opportunity Act. Each office is independently owned and operated. Listing information is deemed reliable but not guaranteed accurate.