
4510 Parklawn Drive, Kettering, OH 45440
Local realty services provided by:CENTURY 21 HomeStar
4510 Parklawn Drive,Kettering, OH 45440
$249,900
- 3 Beds
- 2 Baths
- 2,032 sq. ft.
- Single family
- Active
Listed by: tami holmes
Office: tami holmes realty937-506-8360
MLS#:1888099
Source:OH_CINCY
Price summary
- Price:$249,900
- Price per sq. ft.:$122.98
About this home
Instant equity awaits! Priced to sell, this fully wrapped brick ranch offers true one-level living with no stairs in the desirable Kettering School District. Featuring 3 bedrooms and 2 full baths, this home has been well maintained and is ready for your personal updates. The spacious kitchen includes an eat-in area, while the separate living room, dining area, and oversized family room with a cozy fireplace provide plenty of space for everyday living and entertaining. The owner's suite features a private bath with a tub/shower combo and storage vanity. A large laundry room offers abundant cabinets and storage. Enjoy grilling or relaxing on the backyard deck overlooking the large, usable yard with a storage shed. The attached two-car garage includes overhead storage. A fantastic opportunity for homeowners or investors looking for exceptional value, instant equity, and endless potential!
Contact an agent
Home facts
- Year built:1963
- Listing ID #:1888099
- Added:3 day(s) ago
- Updated:July 28, 2026 at 02:17 PM
Rooms and interior
- Bedrooms:3
- Total bathrooms:2
- Full bathrooms:2
- Rooms Total:9
- Kitchen Description:Dishwasher, Garbage Disposal, Oven/Range, Refrigerator
- Basement Description:Crawl
- Living area:2,032 sq. ft.
Heating and cooling
- Cooling:Central Air
- Heating:Forced Air, Gas
Structure and exterior
- Roof:Shingle
- Year built:1963
- Building area:2,032 sq. ft.
- Lot area:0.6 Acres
- Construction Materials:Brick
- Exterior Features:Patio, Porch
- Foundation Description:Poured
- Levels:1 Story
Utilities
- Water:Public
- Sewer:Public Sewer
Finances and disclosures
- Price:$249,900
- Price per sq. ft.:$122.98
Features and amenities
- Appliances:Dishwasher, Garbage Disposal, Oven/Range, Refrigerator
Parking
- Garage:Yes
- Garage spaces:2
 Information deemed reliable but not guaranteed. The data relating to real estate for sale on this web site comes in part from the Broker Reciprocity program of the Multiple Listing Service of Greater Cincinnati. Real estate listings held by brokerage firms other than CENTURY 21 HomeStar are marked with the Broker Reciprocity™ logo (the small house as shown to the left) and detailed information about them includes the name of the listing brokers. 2026, MLS of Greater Cincinnati, Inc. All rights reserved. OH_CINCY Member Broker: Anthony Geraci
New listings near 4510 Parklawn Drive
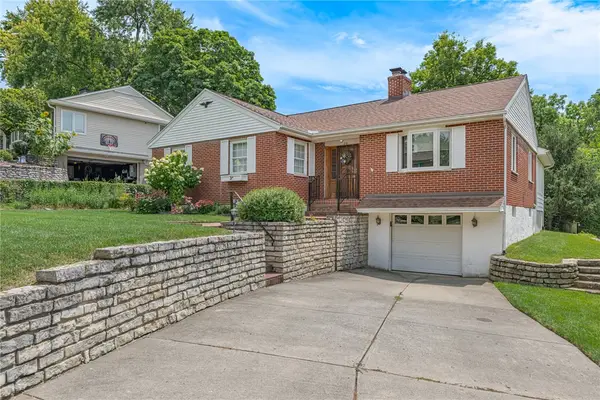 $315,900Pending3 beds 2 baths1,838 sq. ft.
216 S Pelham Drive, Kettering, OH 45429
MLS# 964982Listed by: IRONGATE INC.- New
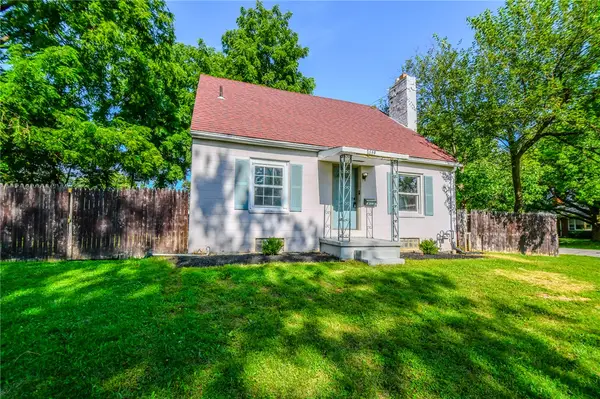 $248,000Active3 beds 2 baths1,344 sq. ft.
2901 Oakley Avenue, Kettering, OH 45419
MLS# 964569Listed by: COLDWELL BANKER HERITAGE - New
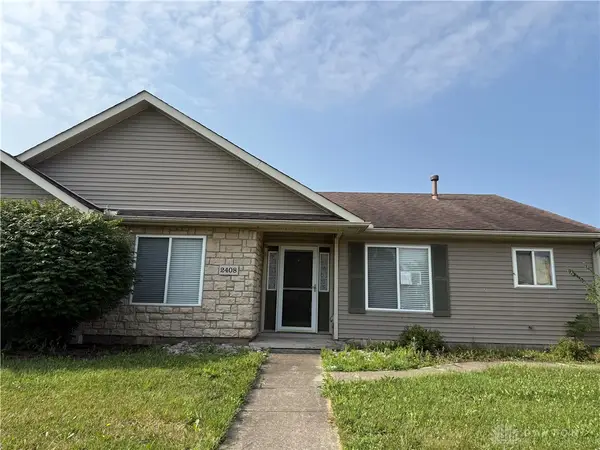 $234,969Active3 beds 2 baths1,370 sq. ft.
2408 Homeland Court, Kettering, OH 45420
MLS# 964943Listed by: GLASSHOUSE REALTY GROUP - New
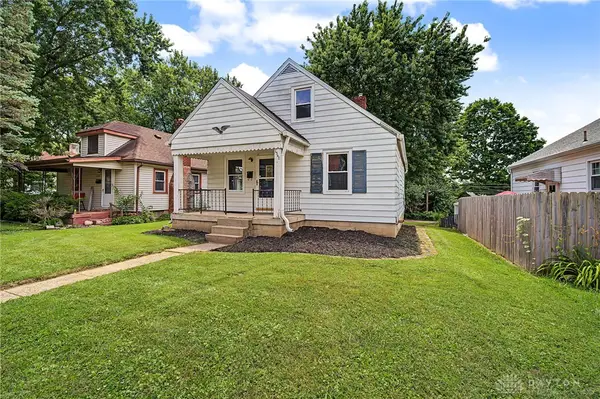 $184,995Active3 beds 2 baths1,131 sq. ft.
1340 Melrose Avenue, Dayton, OH 45409
MLS# 965042Listed by: PROPER MANAGEMENT LLC - New
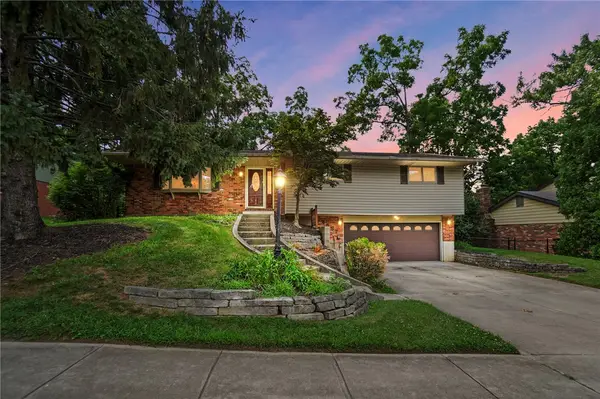 $324,900Active3 beds 3 baths2,449 sq. ft.
4557 Timberwilde Drive, Dayton, OH 45440
MLS# 965021Listed by: COLDWELL BANKER HERITAGE - New
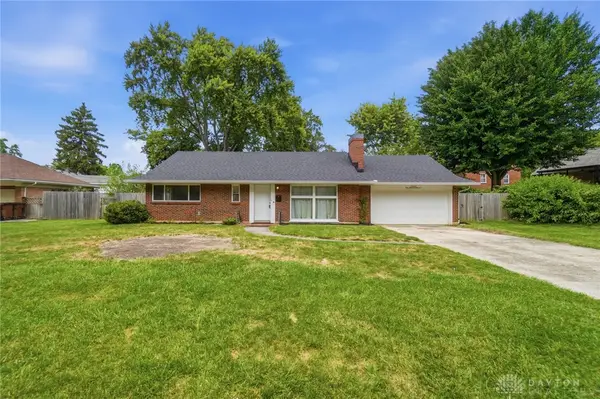 $240,000Active3 beds 2 baths1,605 sq. ft.
111 Westhaven Drive, Kettering, OH 45429
MLS# 964675Listed by: COLDWELL BANKER HERITAGE - New
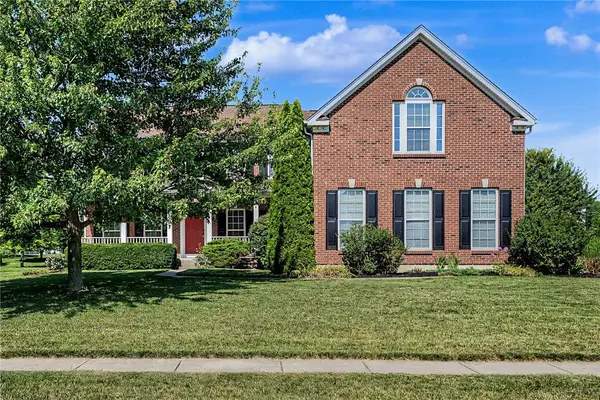 $658,000Active4 beds 5 baths5,253 sq. ft.
4563 James Madison Trail, Kettering, OH 45440
MLS# 964621Listed by: HOWARD HANNA REAL ESTATE SERV - New
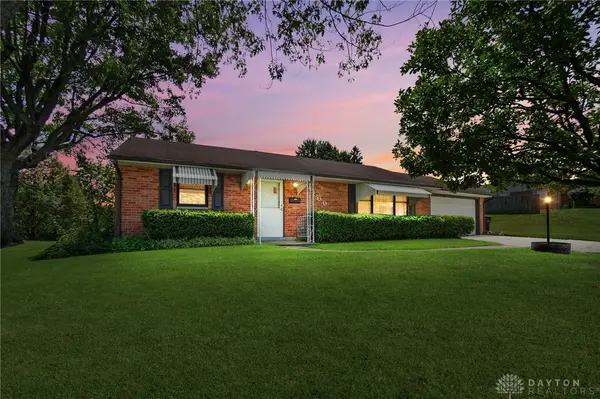 $235,000Active3 beds 2 baths1,402 sq. ft.
3200 Chandler Court, Kettering, OH 45420
MLS# 965013Listed by: GLASSHOUSE REALTY GROUP - New
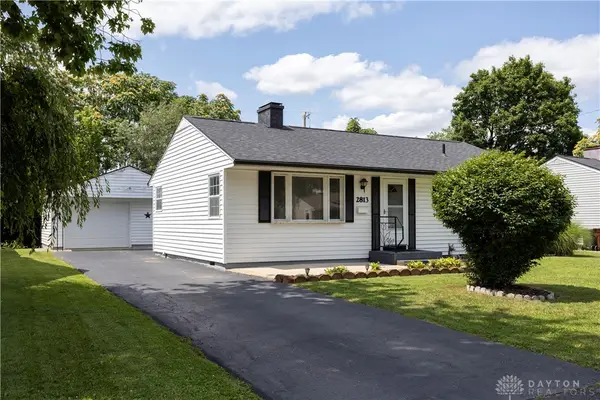 $182,900Active3 beds 1 baths960 sq. ft.
2813 Purdue Drive, Kettering, OH 45420
MLS# 964907Listed by: FLOURISH REAL ESTATE


Protect your home and budget from life's surprises with an Assurant Home Warranty, backed by a partner that supports you through every step of homeownership. Explore Plans.
©2026 Century 21 Real Estate LLC. All rights reserved. CENTURY 21®, the CENTURY 21 Logo and C21® are service marks owned by Century 21 Real Estate LLC. Century 21 Real Estate LLC fully supports the principles of the Fair Housing Act and the Equal Opportunity Act. Each office is independently owned and operated. Listing information is deemed reliable but not guaranteed accurate.