
4563 James Madison Trail, Kettering, OH 45440
Local realty services provided by:CENTURY 21 Capital GOLD
4563 James Madison Trail,Kettering, OH 45440
$648,000
- 4 Beds
- 5 Baths
- - sq. ft.
- Single family
- Sold
Listed by: john m warner
Office: howard hanna real estate serv
MLS#:964621
Source:OH_DABR
Sorry, we are unable to map this address
Price summary
- Price:$648,000
- Monthly HOA dues:$29.17
About this home
Need space? WOW, does this home have it. Featuring over 5200 sqft. of finished living space this home offers 4 bedrooms, 3 full baths, 2 half baths, dining room, den/office, breakfast room, huge family room with soaring 18' ceilings and multiple bonus or flex spaces and a 3 car garage. The primary bedroom is huge and comes with 2 walk in closets, access to the rear yard, an en-suite with whirlpool tub and a sitting area. The fully equipped kitchen comes with loads of cabinets, some with glass doors, an island and a double oven and 2 pantries. The dining room features a tray ceiling with hidden lighting and plenty of windows. Adjacent to the dining room is the den/office with glass french doors. The 2nd floor of this home delivers 3 large bedrooms, a full hall bath and an unbelievably huge flex space with another full bath. The lower level offers over 900 sqft. of living space, a half bath and another 1400 sqft of unfinshed space. The exterior of the home hs been recently painted and 2 new HVAC units have been installed in 2025 for a dual zone comfort....
Contact an agent
Home facts
- Year built:2008
- Subdivision & Development:Madisons Grant Sec 02
- Listing ID #:964621
- Added:55 day(s) ago
- Updated:September 18, 2026 at 07:13 AM
Rooms and interior
- Bedrooms:4
- Total bathrooms:5
- Full bathrooms:3
- Half bathrooms:2
- Rooms Total:15
- Basement:Yes
- Basement Description:Full, Partial
Heating and cooling
- Central air:Yes
Structure and exterior
- Year built:2008
- Construction Materials:Brick
- Levels:2 Stories
Finances and disclosures
- Price:$648,000
Parking
- Garage:Yes
- Garage spaces:3
New listings near 4563 James Madison Trail
- Coming Soon
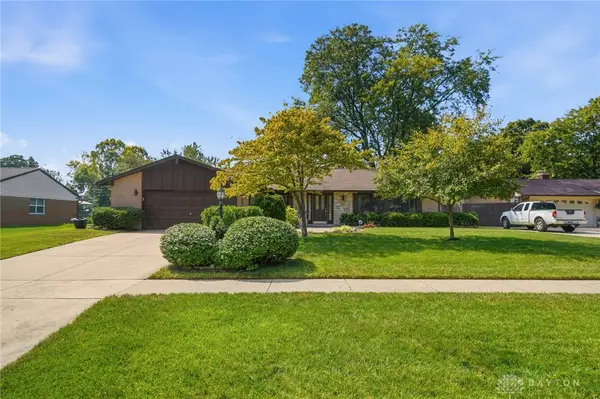 $412,500Coming Soon3 beds 2 baths1,863 sq. ft.
2276 E Rahn Road, Kettering, OH 45440
MLS# 969062Listed by: COLDWELL BANKER HERITAGE - Coming Soon
 $1,350,000Coming Soon4 beds 6 baths5,821 sq. ft.
303 Glenridge Road, Dayton, OH 45429
MLS# 226034454Listed by: VAUGHAN GROUP, LTD. - Coming Soon
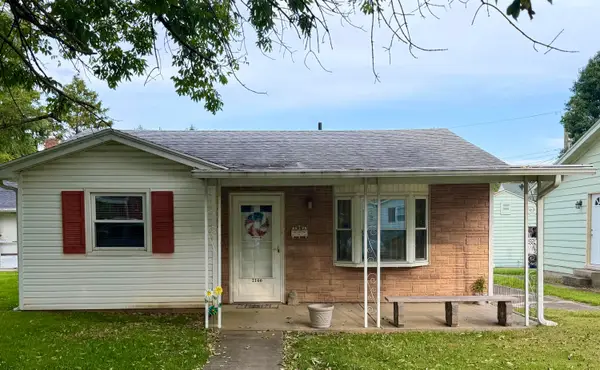 $169,000Coming Soon2 beds 1 baths806 sq. ft.
2146 Courtland Avenue, Dayton, OH 45420
MLS# 226033307Listed by: RE/MAX ONE - New
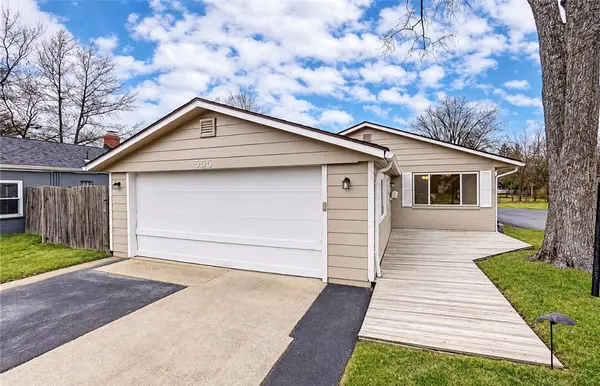 $264,900Active3 beds 2 baths1,289 sq. ft.
555 East Drive, Dayton, OH 45419
MLS# 968141Listed by: EXP REALTY - New
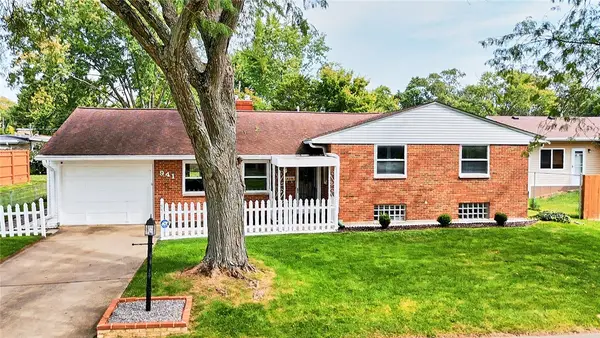 $275,000Active3 beds 3 baths2,140 sq. ft.
941 Hollendale Drive, Kettering, OH 45429
MLS# 969096Listed by: RED 1 REALTY - New
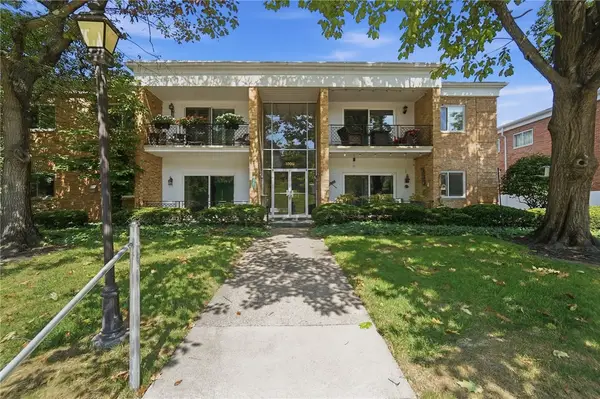 $149,000Active2 beds 2 baths1,320 sq. ft.
3205 Southdale Drive #2, Kettering, OH 45409
MLS# 968602Listed by: COLDWELL BANKER HERITAGE - New
 $350,000Active4 beds 2 baths2,833 sq. ft.
829 Lovetta Drive, Kettering, OH 45429
MLS# 969051Listed by: IRONGATE INC. - New
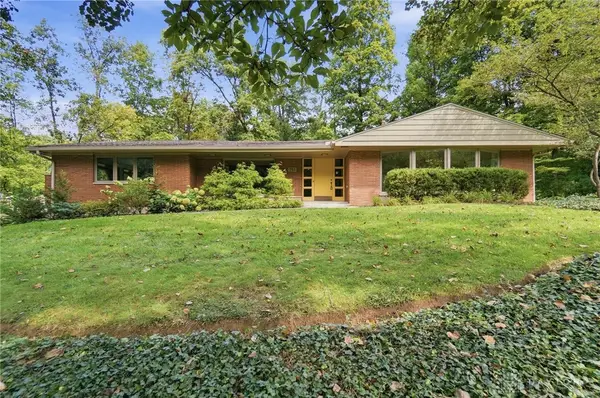 $499,900Active4 beds 2 baths2,856 sq. ft.
751 Laurelwood Road, Kettering, OH 45419
MLS# 968491Listed by: COLDWELL BANKER HERITAGE - New
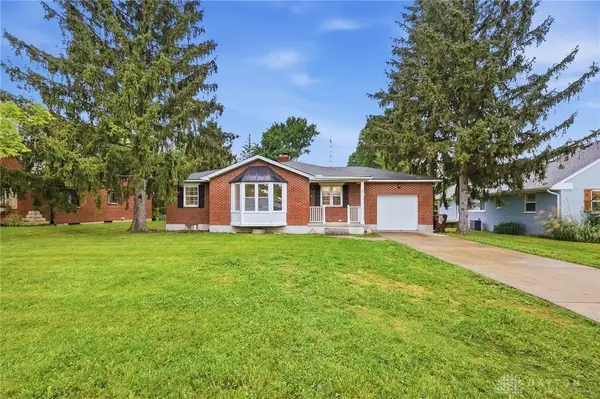 $259,000Active3 beds 2 baths1,246 sq. ft.
5 Marchester Drive, Kettering, OH 45429
MLS# 969113Listed by: EXP REALTY - New
 $149,000Active2 beds 1 baths728 sq. ft.
1012 Ansel Drive, Dayton, OH 45419
MLS# 968780Listed by: RED 1 REALTY


Protect your home and budget from life's surprises with an Assurant Home Warranty, backed by a partner that supports you through every step of homeownership. Explore Plans.
©2026 Century 21 Real Estate LLC. All rights reserved. CENTURY 21®, the CENTURY 21 Logo and C21® are service marks owned by Century 21 Real Estate LLC. Century 21 Real Estate LLC fully supports the principles of the Fair Housing Act and the Equal Opportunity Act. Each office is independently owned and operated. Listing information is deemed reliable but not guaranteed accurate.