
4796 Polen Drive, Kettering, OH 45440
Local realty services provided by:CENTURY 21 HomeStar
Listed by: beth edgar
Office: coldwell banker heritage
MLS#:970581
Source:OH_DABR
Price summary
- Price:$290,000
- Price per sq. ft.:$173.65
About this home
Upon entering this well-maintained home, the ease of the floor plan is immediately apparent. An entry nook provides a convenient spot for coats, bags, or seating. An open layout features a thoughtfully designed kitchen with bar seating and dining area. A brick gas fireplace adds warmth, along with a cozy reading nook. A family room adjacent to French doors, offers privacy when needed. The primary bedroom includes a full bath. Outdoor living is enhanced with a spacious patio and flat yard. A home warranty is paid by the seller through 6/16/2027. Water Heater new in 2023, A/C 2017, Roof 2018, Dishwasher 2025, Range 2021. Note, fireplaces are not warranted.
Contact an agent
Home facts
- Year built:1960
- Subdivision & Development:Bigger Road Estates
- Listing ID #:970581
- Added:13 day(s) ago
- Updated:October 22, 2026 at 08:31 AM
Rooms and interior
- Bedrooms:3
- Total bathrooms:2
- Full bathrooms:2
- Rooms Total:7
- Kitchen Description:Dishwasher, Microwave, Range, Refrigerator
- Living area:1,670 sq. ft.
Heating and cooling
- Central air:Yes
Structure and exterior
- Year built:1960
- Building area:1,670 sq. ft.
- Lot area:0.32 Acres
- Construction Materials:Brick
- Exterior Features:Fence, Patio
- Levels:1 Story
Finances and disclosures
- Price:$290,000
- Price per sq. ft.:$173.65
Parking
- Garage:Yes
- Garage spaces:2
New listings near 4796 Polen Drive
- Coming Soon
 $290,000Coming Soon3 beds 2 baths1,480 sq. ft.
3033 Glenmere Court, Dayton, OH 45440
MLS# 971495Listed by: KELLER WILLIAMS ADVISORS RLTY - New
 $139,900Active1 beds 1 baths825 sq. ft.
2230 S Patterson Boulevard #96, Kettering, OH 45409
MLS# 971521Listed by: RE/MAX VICTORY + AFFILIATES - New
 $289,900Active3 beds 2 baths1,539 sq. ft.
3836 Benfield Drive, Kettering, OH 45429
MLS# 971524Listed by: HOWARD HANNA REAL ESTATE SERV - New
 $349,900Active3 beds 4 baths1,792 sq. ft.
1587 Glenn Abbey Drive, Kettering, OH 45420
MLS# 971493Listed by: IRONGATE INC. - New
 $155,000Active2 beds 1 baths850 sq. ft.
2112 Colton Drive, Kettering, OH 45420
MLS# 971451Listed by: SIBCY CLINE INC. - New
 $174,900Active2 beds 2 baths1,039 sq. ft.
3170 E Stroop Road #307, Kettering, OH 45440
MLS# 971035Listed by: BHHS PROFESSIONAL REALTY - New
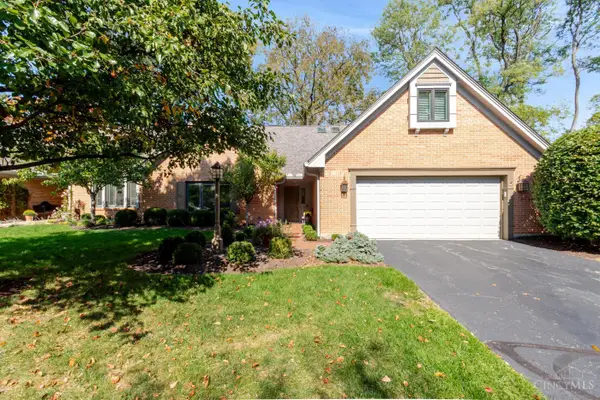 $445,000Active3 beds 3 baths2,051 sq. ft.
683 Renolda Woods Court, Kettering, OH 45429
MLS# 1897388Listed by: EXP REALTY
- New
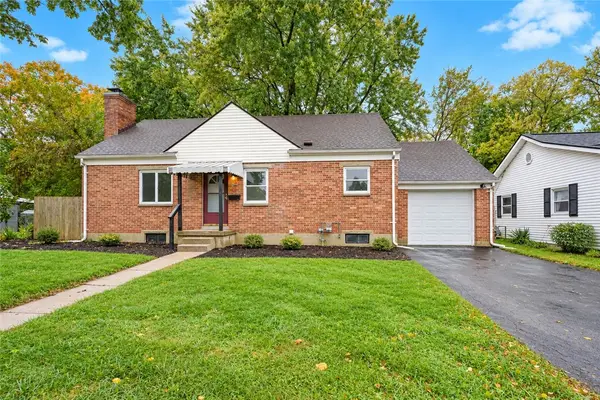 $249,900Active4 beds 2 baths1,425 sq. ft.
520 Earnshaw Drive, Kettering, OH 45429
MLS# 971223Listed by: STREETLIGHT REALTY LLC - New
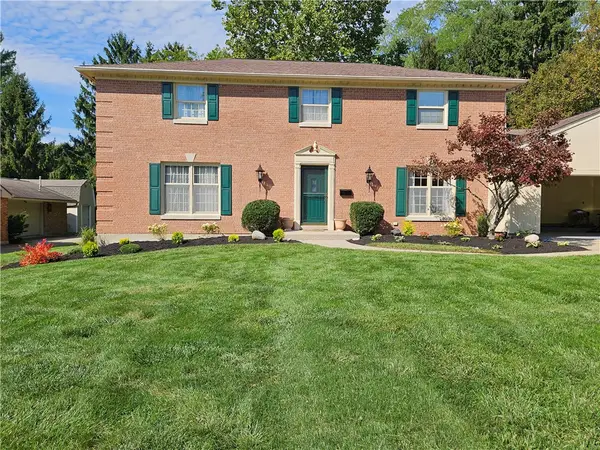 $529,000Active4 beds 4 baths2,818 sq. ft.
5009 Ackerman Boulevard, Kettering, OH 45429
MLS# 971279Listed by: GLASSHOUSE REALTY GROUP - New
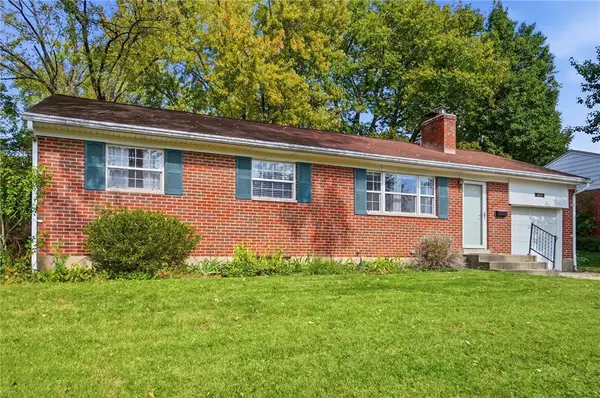 $235,000Active3 beds 1 baths1,080 sq. ft.
1117 Rio Lane, Kettering, OH 45429
MLS# 971257Listed by: COLDWELL BANKER HERITAGE


Protect your home and budget from life's surprises with an Assurant Home Warranty, backed by a partner that supports you through every step of homeownership. Explore Plans.
©2026 Century 21 Real Estate LLC. All rights reserved. CENTURY 21®, the CENTURY 21 Logo and C21® are service marks owned by Century 21 Real Estate LLC. Century 21 Real Estate LLC fully supports the principles of the Fair Housing Act and the Equal Opportunity Act. Each office is independently owned and operated. Listing information is deemed reliable but not guaranteed accurate.