
860 Greenhouse Drive, Kettering, OH 45419
Local realty services provided by:CENTURY 21 DeAnna Realty
Upcoming open houses
- Sun, Oct 1802:00 pm - 04:00 pm
Listed by: ralph m mantica, kathryn a mantica
Office: kinzeler realty, llc.
MLS#:970990
Source:OH_DABR
Price summary
- Price:$699,000
- Price per sq. ft.:$290.77
About this home
Stately English Tudor on Nearly an Acre in West Kettering:
Tucked back on a peaceful, private hillside in one of West Kettering's most elegant neighborhoods, this stately English Tudor sits on nearly one acre and offers the kind of character that's hard to find today.
The craftsmanship shows the moment you step through the gracious entry, and spacious rooms throughout are filled with natural light. The elegant living and dining rooms suit both quiet evenings and entertaining, while a gas fireplace insert in the living room makes cozy nights easy. With over 2400 total square feet, 4 bedrooms, 2 full and 2 half baths, and an attached 2-car garage, there's room for everyone.
Classic charm meets modern comfort here. The current owners completely renovated the kitchen in 2020 with a new oven, hood, dishwasher, and refrigerator, and also renovated the main and primary bathrooms, the latter with heated floors. They updated the basement and added new landscaping that same year, followed by a new rear deck in 2021. In 2024, they added the gas fireplace insert and a sump pump in the garage. In 2025, the side deck was converted into a stunning sunroom with heated floors, the house was freshly repainted, and a new water heater was installed. Earlier updates include Marvin doors (2018), a gas cooktop (2018), a new electrical service panel (2019), and HVAC (2014).
A home to cherish!...
Contact an agent
Home facts
- Year built:1942
- Listing ID #:970990
- Added:1 day(s) ago
- Updated:October 16, 2026 at 03:34 PM
Rooms and interior
- Bedrooms:4
- Total bathrooms:4
- Full bathrooms:2
- Half bathrooms:2
- Rooms Total:12
- Kitchen Description:Dishwasher, Microwave, Range, Refrigerator
- Basement:Yes
- Basement Description:Partial
- Living area:2,404 sq. ft.
Heating and cooling
- Central air:Yes
Structure and exterior
- Year built:1942
- Building area:2,404 sq. ft.
- Lot area:0.94 Acres
- Construction Materials:Brick, Stucco
- Exterior Features:Deck, Patio
- Levels:2 Stories
Finances and disclosures
- Price:$699,000
- Price per sq. ft.:$290.77
Parking
- Garage:Yes
- Garage spaces:2
New listings near 860 Greenhouse Drive
- Open Sun, 2 to 4pmNew
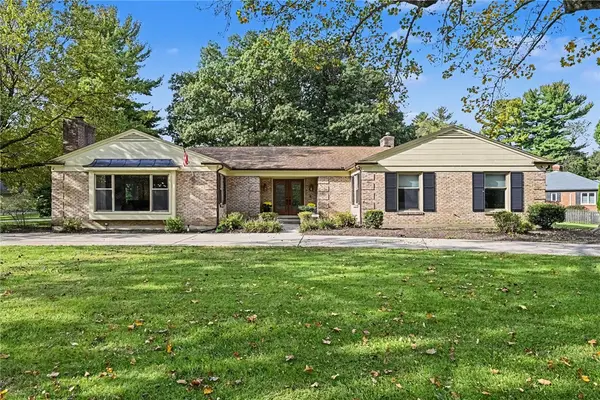 $599,900Active3 beds 3 baths3,436 sq. ft.
3901 Stonehaven Road, Kettering, OH 45429
MLS# 971083Listed by: BHHS PROFESSIONAL REALTY - New
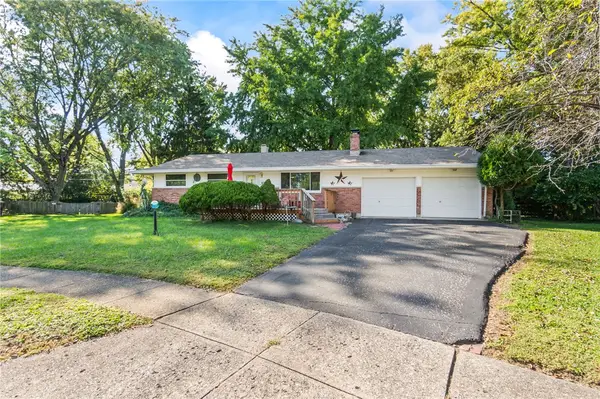 $275,000Active5 beds 3 baths1,374 sq. ft.
2000 Foxhall Court, Kettering, OH 45440
MLS# 971261Listed by: EXP REALTY - New
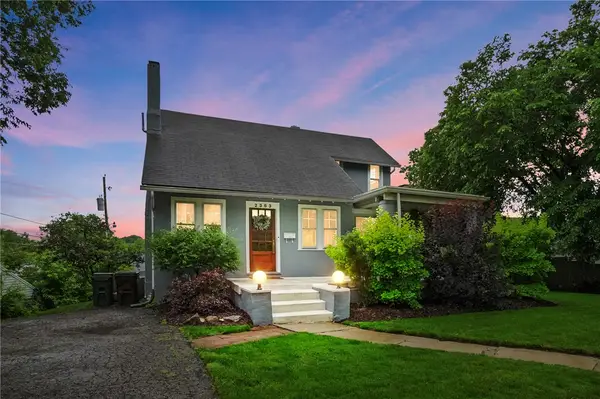 $299,900Active3 beds 2 baths1,722 sq. ft.
2363 S Patterson Boulevard, Kettering, OH 45409
MLS# 970726Listed by: GLASSHOUSE REALTY GROUP - New
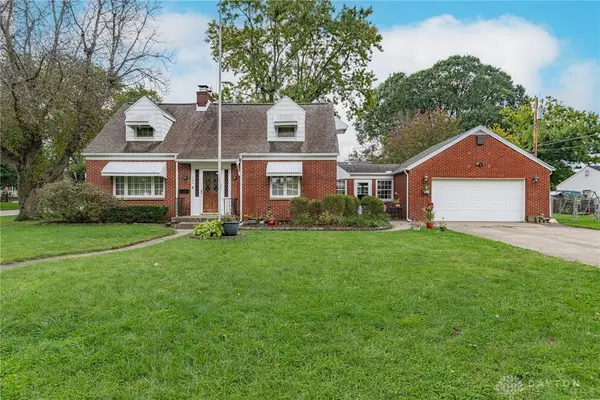 $250,000Active3 beds 2 baths1,336 sq. ft.
760 Orchard Drive, Kettering, OH 45419
MLS# 971240Listed by: IRONGATE INC. - New
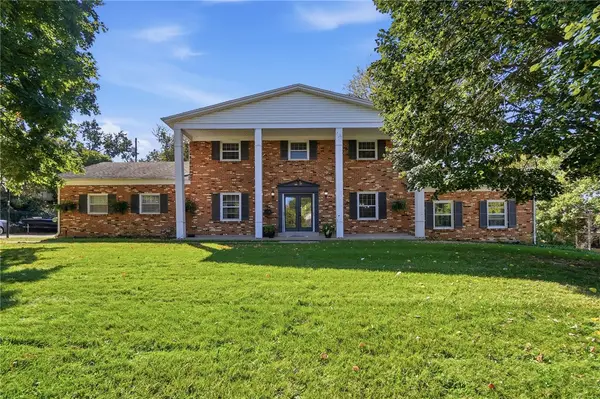 $360,000Active4 beds 3 baths2,350 sq. ft.
3201 Ridgeview Avenue, Kettering, OH 45409
MLS# 971235Listed by: EXP REALTY  $164,900Active2 beds 2 baths1,179 sq. ft.
2230 S Patterson Boulevard #75, Kettering, OH 45409
MLS# 970190Listed by: GLASSHOUSE REALTY GROUP- New
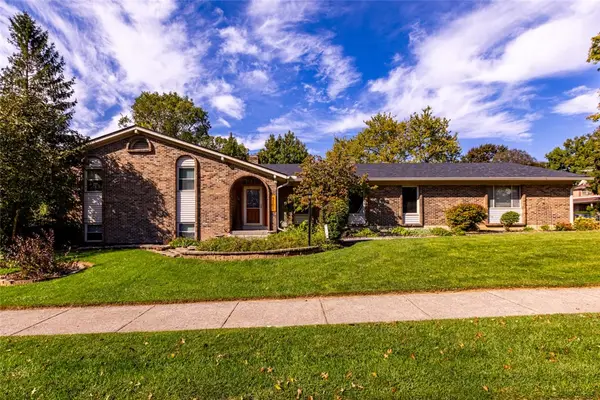 $499,000Active4 beds 4 baths3,013 sq. ft.
5101 Ackerman Boulevard, Kettering, OH 45429
MLS# 970897Listed by: GLASSHOUSE REALTY GROUP - New
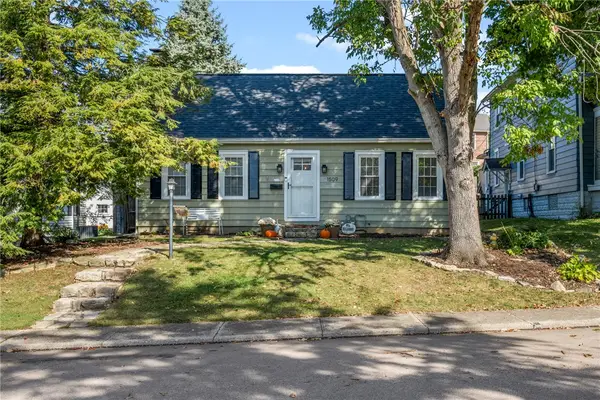 $250,000Active4 beds 2 baths1,509 sq. ft.
1509 Springhill Avenue, Kettering, OH 45409
MLS# 971185Listed by: T. ELLIS AGENCY - New
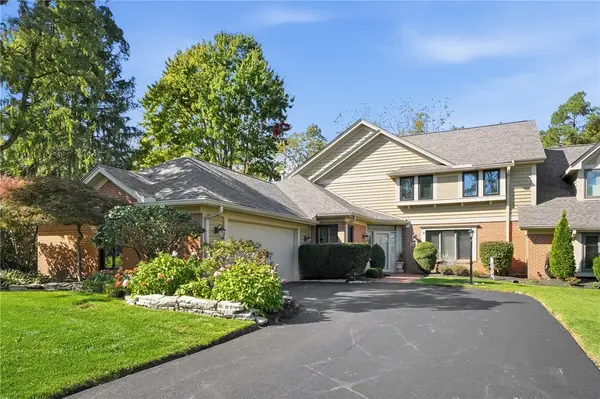 $399,000Active4 beds 4 baths3,070 sq. ft.
849 Lincoln Woods Court, Kettering, OH 45429
MLS# 970967Listed by: COLDWELL BANKER HERITAGE


Protect your home and budget from life's surprises with an Assurant Home Warranty, backed by a partner that supports you through every step of homeownership. Explore Plans.
©2026 Century 21 Real Estate LLC. All rights reserved. CENTURY 21®, the CENTURY 21 Logo and C21® are service marks owned by Century 21 Real Estate LLC. Century 21 Real Estate LLC fully supports the principles of the Fair Housing Act and the Equal Opportunity Act. Each office is independently owned and operated. Listing information is deemed reliable but not guaranteed accurate.