
8600 Sanctuary Drive, Kirtland Hills, OH 44060
Local realty services provided by:CENTURY 21 HomeStar
Listed by: beth a osborne
Office: homesmart real estate momentum llc.
MLS#:5231212
Source:OH_NORMLS
Price summary
- Price:$1,395,000
- Price per sq. ft.:$143.21
- Monthly HOA dues:$54.17
About this home
Beyond the stately entrance and winding drive lies an extraordinary Georgian estate where timeless architecture, impeccable craftsmanship, and unmatched privacy come together on five breathtaking wooded acres.
Every room tells a story of elegance. A grand marble foyer welcomes guests beneath a magnificent chandelier, while intricate millwork, soaring ceilings, rich hardwood floors, and beautifully appointed fireplaces create an atmosphere of refined luxury throughout. Designed for both intimate family living and unforgettable entertaining, the home offers gracious formal spaces balanced by warm, inviting gathering areas.
At its heart, the chef’s kitchen is a masterpiece of function and style, featuring premium custom cabinetry, granite countertops, a generous walk-in pantry, and a sunlit gazebo-style breakfast room overlooking the beautifully landscaped grounds. Just beyond, the spacious family room opens effortlessly to the outdoor terrace, creating the perfect setting for indoor-outdoor living.
The richly paneled library offers a quiet retreat for work or relaxation, while a private first-floor guest suite provides exceptional comfort for family and overnight visitors.
The owner’s retreat is a sanctuary unlike any other, complete with dual spa-inspired bathrooms, expansive walk-in closets, and luxurious finishes throughout. Three additional bedroom suites each offer their own private bath and walk-in closet, while a versatile bonus room and convenient second-floor laundry complete the upper level.
Every detail has been thoughtfully considered, from the heated 4+ car garage with epoxy flooring and circular motor court to the whole-house generator, premium mechanical systems, and built-in sound system. Surrounded by mature trees and lush landscaping, this remarkable estate offers a lifestyle defined by beauty, comfort, and privacy.
This is more than a home—it’s a legacy property designed to be treasured for generations....
Contact an agent
Home facts
- Year built:1999
- Subdivision & Development:The Sanctuary
- Listing ID #:5231212
- Added:50 day(s) ago
- Updated:September 16, 2026 at 02:39 PM
Rooms and interior
- Bedrooms:5
- Total bathrooms:7
- Full bathrooms:6
- Half bathrooms:1
- Kitchen Description:Dishwasher, Disposal, Humidifier, Microwave, Range, Refrigerator
- Basement:Yes
- Basement Description:Sump Pump, Unfinished
- Living area:9,741 sq. ft.
Heating and cooling
- Cooling:Central Air
- Heating:Fireplaces, Forced Air, Gas
- Central air:Yes
Structure and exterior
- Roof:Asphalt, Fiberglass
- Year built:1999
- Building area:9,741 sq. ft.
- Lot area:5.02 Acres
- Lot Features:Level, Wooded/Treed
- Architectural Style:Conventional
- Construction Materials:Brick
- Exterior Features:Level, Patio, Porch, Wooded
- Levels:1 Story
Utilities
- Water:Public
- Sewer:Septic Tank
Finances and disclosures
- Price:$1,395,000
- Price per sq. ft.:$143.21
- Tax amount:$29,022 (2025)
Features and amenities
- Appliances:Air Purifier, Dishwasher, Disposal, Microwave, Range, Refrigerator, Washer, Water Softener
- Laundry features:Dryer, Washer
- Amenities:Air Filtration, Security System, Smoke Detectors
Parking
- Parking description:Attached, Drain, Garage, Paved
- Garage:Yes
- Garage spaces:4

New listings near 8600 Sanctuary Drive
- New
 $850,000Active4 beds 4 baths4,126 sq. ft.
8487 Center Street, Mentor, OH 44060
MLS# 5244653Listed by: ALL ACCESS REALTY 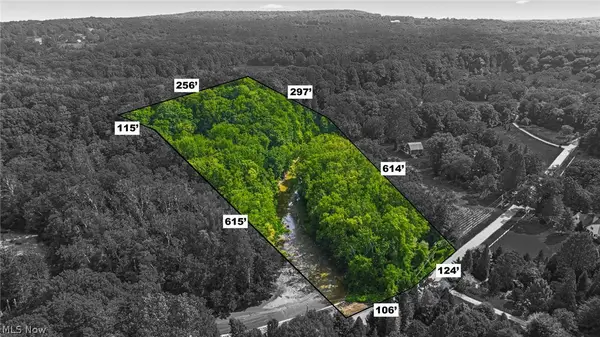 $190,000Active5.74 Acres
Vacant Land Sperry Road, Kirtland Hills, OH 44094
MLS# 5241197Listed by: RE/MAX RESULTS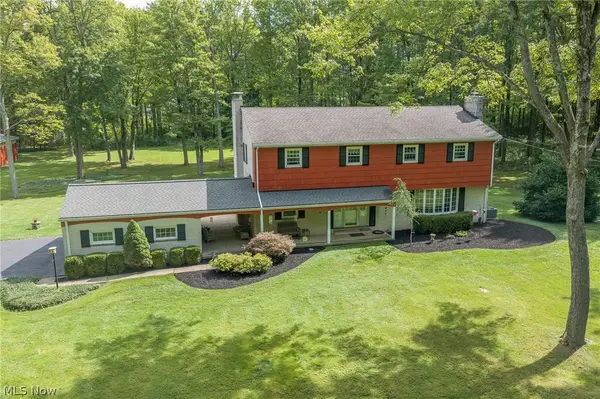 $725,000Active5 beds 3 baths2,834 sq. ft.
9261 Boyer Lane, Kirtland Hills, OH 44060
MLS# 5239452Listed by: KELLER WILLIAMS GREATER METROPOLITAN- Open Sun, 12 to 3pm
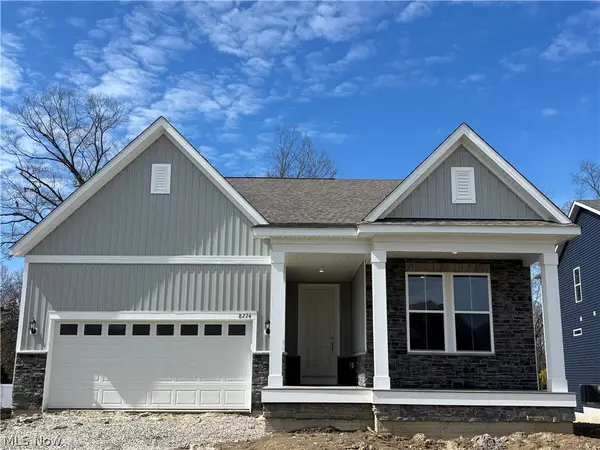 $625,000Active3 beds 4 baths2,682 sq. ft.
8274 Clydesdale Drive, Mentor, OH 44060
MLS# 5201215Listed by: KELLER WILLIAMS CHERVENIC RLTY  $540,000Active4 beds 3 baths2,974 sq. ft.
9251 Boyer Lane, Kirtland Hills, OH 44060
MLS# 5195801Listed by: HOMESMART REAL ESTATE MOMENTUM LLC $499,900Active5 Acres
VL Baldwin Road, Kirtland Hills, OH 44060
MLS# 5187549Listed by: REAL OF OHIO


Protect your home and budget from life's surprises with an Assurant Home Warranty, backed by a partner that supports you through every step of homeownership. Explore Plans.
©2026 Century 21 Real Estate LLC. All rights reserved. CENTURY 21®, the CENTURY 21 Logo and C21® are service marks owned by Century 21 Real Estate LLC. Century 21 Real Estate LLC fully supports the principles of the Fair Housing Act and the Equal Opportunity Act. Each office is independently owned and operated. Listing information is deemed reliable but not guaranteed accurate.