
8487 Center Street, Mentor, OH 44060
Local realty services provided by:CENTURY 21 Full Service Realty
Listed by: christine jarrell
Office: all access realty
MLS#:5244653
Source:OH_NORMLS
Price summary
- Price:$850,000
- Price per sq. ft.:$206.01
About this home
Ranch living. 2017 Build. Walk-out finished basement. Beautiful views. Privacy. Trails. Creek. Modern Systems. I90 is a 20-second drive. This isn’t simply a house with land-it’s a property that gives you room to live, entertain, explore, and escape, without disappearing from civilization entirely. Enjoy an open layout with vaulted ceilings, a spacious kitchen featuring a Kucht professional range, pot filler, and large pantry, a beautiful master ensuite with His/her walk-in closets and a freestanding bathtub, and dark hardwood floors beneath the carpeting. The finished 12-course walk-out basement provides exceptional additional living space and potential for a future guest or private suite. Modern upgrades include two tankless hot-water systems, an electric heat pump with propane backup, newer electrical components, and an EV charger in the garage. Outside, relax on the gorgeous covered patio, wander the property's walking trail, follow the stream running through both parcels, or enjoy multiple fruit trees and a grove of walnut trees. A newer stone entry gate, wrought-iron fencing, and sealed concrete roundabout enhance the impressive setting. Minimal traffic and limited surrounding development provide wonderful privacy, while easy freeway access keeps everything within reach. A rare combination of acreage, scenery, flexibility, and convenience....
Contact an agent
Home facts
- Year built:2017
- Subdivision & Development:Tr 1
- Listing ID #:5244653
- Added:1 day(s) ago
- Updated:September 14, 2026 at 04:52 PM
Rooms and interior
- Bedrooms:4
- Total bathrooms:4
- Full bathrooms:3
- Half bathrooms:1
- Rooms Total:6
- Kitchen Description:Dishwasher, Disposal, Microwave, Range, Refrigerator
- Basement:Yes
- Basement Description:Partially Furnished, Walk Out Access
- Living area:4,126 sq. ft.
Heating and cooling
- Cooling:Central Air
- Heating:Dual System, Electric, Propane
- Central air:Yes
Structure and exterior
- Year built:2017
- Building area:4,126 sq. ft.
- Lot area:5.22 Acres
- Lot Features:Sloped, Spring/Creek, Wooded/Treed
- Architectural Style:Ranch
- Construction Materials:Brick
- Exterior Features:Patio, Porch, Wooded
- Levels:2 Story
Utilities
- Water:Public
- Sewer:Septic Tank
Finances and disclosures
- Price:$850,000
- Price per sq. ft.:$206.01
- Tax amount:$15,236 (2025)
Features and amenities
- Appliances:Dishwasher, Disposal, Microwave, Range, Refrigerator, Washer
- Laundry features:Dryer, Washer
- Amenities:Security System, Smoke Detectors
Parking
- Parking description:Attached, Garage
- Garage:Yes
- Garage spaces:3

New listings near 8487 Center Street
- New
 $279,900Active4 beds 2 baths1,574 sq. ft.
7185 Lake Shore Boulevard, Mentor, OH 44060
MLS# 5242263Listed by: RE/MAX RESULTS - New
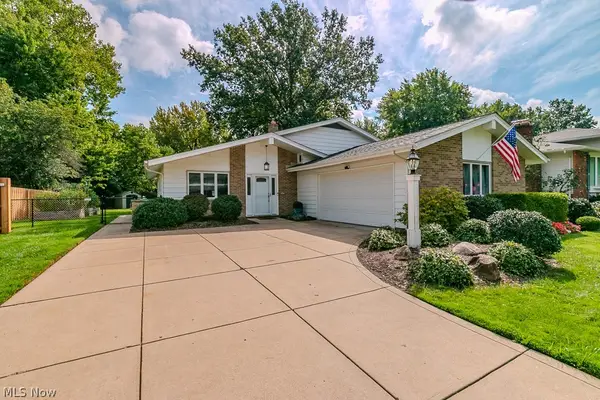 $329,000Active3 beds 2 baths2,722 sq. ft.
7085 Hoover Drive, Mentor, OH 44060
MLS# 5244314Listed by: HOMESMART REAL ESTATE MOMENTUM LLC - New
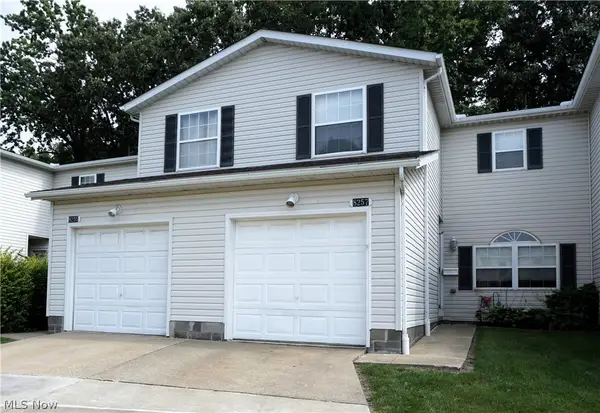 $195,000Active3 beds 2 baths1,628 sq. ft.
8257 Lancaster Drive, Mentor, OH 44060
MLS# 5243959Listed by: LENTZ ASSOCIATES, INC. - New
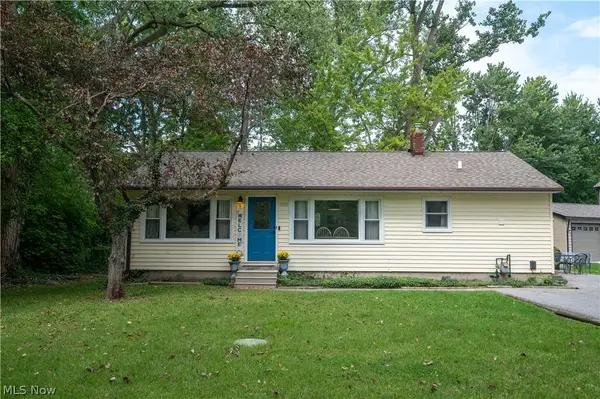 $219,900Active3 beds 2 baths1,056 sq. ft.
9393 Jordan Drive, Mentor, OH 44060
MLS# 5243972Listed by: PLATINUM REAL ESTATE - New
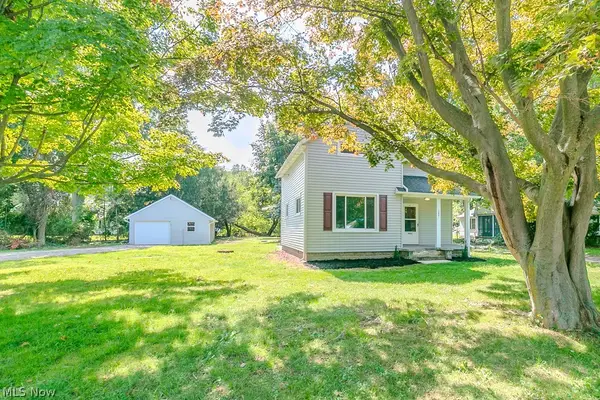 $184,900Active2 beds 1 baths
9042 Lake Shore Boulevard, Mentor, OH 44060
MLS# 5244146Listed by: HOMESMART REAL ESTATE MOMENTUM LLC - New
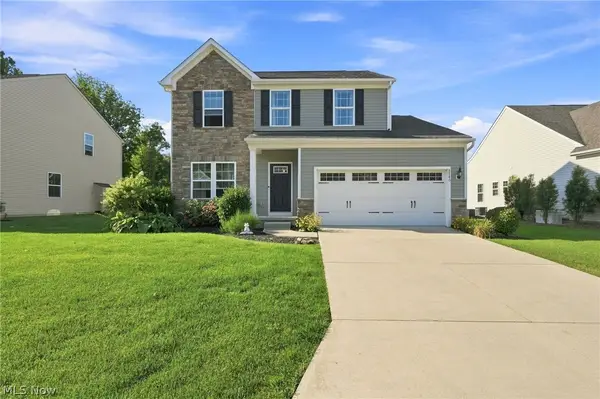 $409,500Active3 beds 3 baths3,136 sq. ft.
8740 Summer Wind Lane, Mentor, OH 44060
MLS# 5242627Listed by: ENGEL & VLKERS DISTINCT 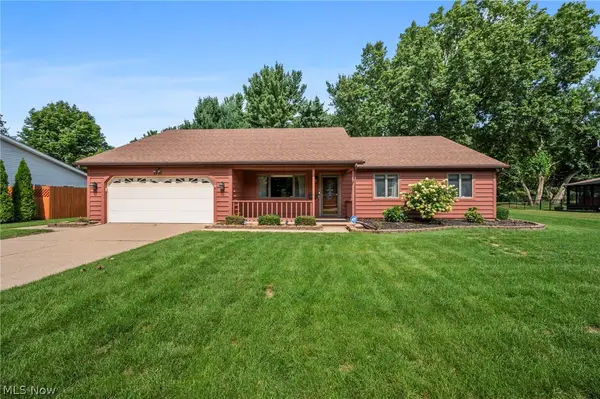 $369,900Pending3 beds 2 baths2,036 sq. ft.
8685 Old Village Lane, Mentor, OH 44060
MLS# 5241724Listed by: RE/MAX REVEALTY- New
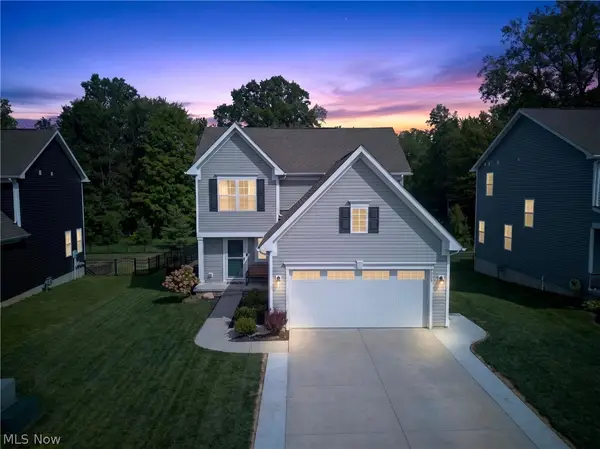 $419,900Active3 beds 4 baths2,174 sq. ft.
7205 Cody Court, Mentor, OH 44060
MLS# 5244021Listed by: MCDOWELL HOMES REAL ESTATE SERVICES - New
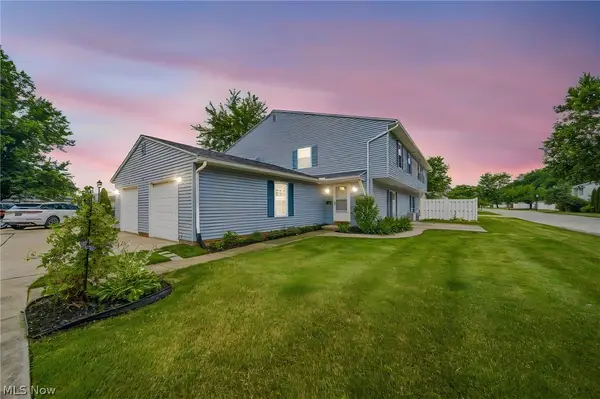 $159,999Active3 beds 2 baths1,226 sq. ft.
8126 Independence Drive #A, Mentor, OH 44060
MLS# 5243861Listed by: MCDOWELL HOMES REAL ESTATE SERVICES


Protect your home and budget from life's surprises with an Assurant Home Warranty, backed by a partner that supports you through every step of homeownership. Explore Plans.
©2026 Century 21 Real Estate LLC. All rights reserved. CENTURY 21®, the CENTURY 21 Logo and C21® are service marks owned by Century 21 Real Estate LLC. Century 21 Real Estate LLC fully supports the principles of the Fair Housing Act and the Equal Opportunity Act. Each office is independently owned and operated. Listing information is deemed reliable but not guaranteed accurate.