317 Garfield Drive, Lagrange, OH 44050
Local realty services provided by:CENTURY 21 Premiere Properties
Listed by: brian hunkley, roger l nair
Office: home equity realty group
MLS#:5253841
Source:OH_NORMLS
Price summary
- Price:$405,000
- Price per sq. ft.:$211.6
- Monthly HOA dues:$10
About this home
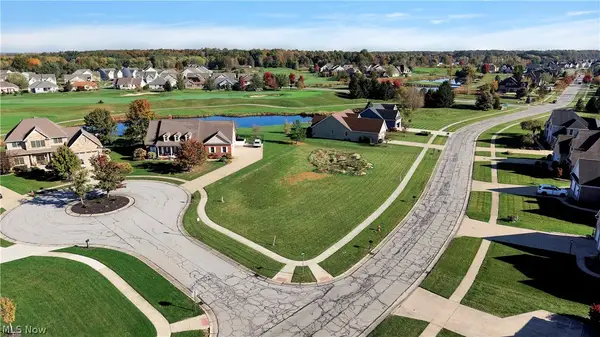
Welcome to 317 Garfield Dr in LaGrange! This home offers modern conveniences designed for comfort and everyday living. Located in the desirable Grey Hawk at Durham Ridge golf course community, this 3-bedroom, 2.5-bath home offers cul-de-sac privacy and a finished 3-car garage. The home features an open-concept layout, a kitchen with granite countertops, stainless steel appliances and a spacious pantry, plus a versatile upstairs loft. Enjoy outdoor entertaining on the 16x20 stamped concrete patio with built-in fire pit. The basement offers future finishing potential with plumbing in place for a full bath. Additional highlights include smartphone-controlled zoned HVAC, whole-home audio, a commercial-grade iWave air purification system, an in-ground dog fence and a Starlink-ready roof mount. Also there is a gas line ran to garage and ready if someone wants to heat it. Modern features, flexible living space and a sought-after location make this home a must-see!
Contact an agent
Home facts
- Year built:2018
- Subdivision & Development:Grey Hawk Golf Club/Durham Rdg
- Listing ID #:5253841
- Added:2 day(s) ago
- Updated:October 24, 2026 at 02:17 PM
Rooms and interior
- Bedrooms:3
- Total bathrooms:3
- Full bathrooms:2
- Half bathrooms:1
- Rooms Total:6
- Basement:Yes
- Basement Description:Full, Unfinished
- Living area:1,914 sq. ft.
Heating and cooling
- Cooling:Central Air
- Heating:Forced Air, Gas
- Central air:Yes
Structure and exterior
- Roof:Asphalt, Fiberglass
- Year built:2018
- Building area:1,914 sq. ft.
- Lot area:0.25 Acres
- Architectural Style:Colonial
- Construction Materials:Stone, Vinyl Siding
- Exterior Features:Patio, Porch
- Levels:2 Stories, 2 Story
Utilities
- Water:Public
- Sewer:Public Sewer
Finances and disclosures
- Price:$405,000
- Price per sq. ft.:$211.6
- Tax amount:$4,892 (2025)
Parking
- Parking description:Attached, Garage, Paved
- Garage:Yes
- Garage spaces:3

New listings near 317 Garfield Drive
- New
 $109,900Active3 beds 2 baths1,352 sq. ft.
454 Stable Drive, LaGrange, OH 44050
MLS# 5255036Listed by: NORTHERN OHIO REALTY - New
 $60,000Active0.48 Acres
700 Hayes Street, LaGrange, OH 44050
MLS# 5254618Listed by: KELLER WILLIAMS CITYWIDE 
 $232,000Active3 beds 3 baths1,212 sq. ft.
227 Forest Park Drive, LaGrange, OH 44050
MLS# 5251979Listed by: CENTURY 21 DEPIERO & ASSOCIATES, INC. $90,000Active3 beds 2 baths1,288 sq. ft.
104 Pike Court, LaGrange, OH 44050
MLS# 5250641Listed by: KELLER WILLIAMS GREATER METROPOLITAN $495,000Pending4 beds 4 baths2,774 sq. ft.
596 Longstreet, LaGrange, OH 44050
MLS# 5249492Listed by: EXP REALTY, LLC. $49,500Activeundercontract0.24 Acres
800 Buckingham Drive, LaGrange, OH 44050
MLS# 5248941Listed by: COLDWELL BANKER SCHMIDT REALTY- Open Sun, 10:30am to 12pm
 $355,000Active4 beds 3 baths2,406 sq. ft.
159 Keywood Boulevard, LaGrange, OH 44050
MLS# 5248015Listed by: EXP REALTY, LLC.  $299,900Pending4 beds 2 baths1,809 sq. ft.
17778 State Route 301, LaGrange, OH 44050
MLS# 5245186Listed by: EXP REALTY, LLC. $499,000Pending4 beds 4 baths3,496 sq. ft.
17918 Whitehead Road, LaGrange, OH 44050
MLS# 5247969Listed by: CENTURY 21 DEANNA REALTY


Protect your home and budget from life's surprises with an Assurant Home Warranty, backed by a partner that supports you through every step of homeownership. Explore Plans.
©2026 Century 21 Real Estate LLC. All rights reserved. CENTURY 21®, the CENTURY 21 Logo and C21® are service marks owned by Century 21 Real Estate LLC. Century 21 Real Estate LLC fully supports the principles of the Fair Housing Act and the Equal Opportunity Act. Each office is independently owned and operated. Listing information is deemed reliable but not guaranteed accurate.