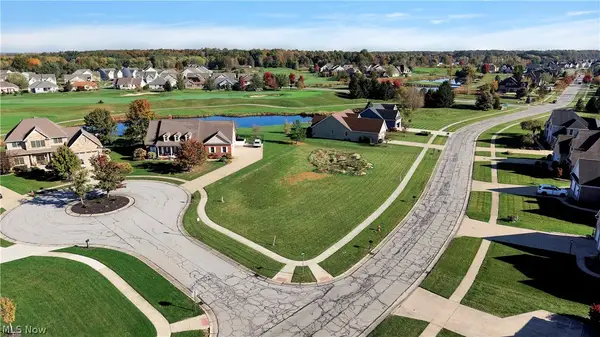
454 Stable Drive, Lagrange, OH 44050
Local realty services provided by:CENTURY 21 Bolte Real Estate
Listed by: kenneth keiffer
Office: northern ohio realty
MLS#:5255036
Source:OH_NORMLS
Price summary
- Price:$109,900
- Price per sq. ft.:$81.29
- Monthly HOA dues:$87
About this home
Welcome home to this 3 bedroom,2 full bath ranch home located in Pheasant Run. Features over 1350 Square Feet with an owners suite with an ensuite bath, large living room with a vaulted ceiling, large updated eat in kitchen, first floor laundry room, an attached garage and a privacy fenced back yard. Located in the Keystone School district and just 10 minutes to 10/480!
Contact an agent
Home facts
- Year built:1993
- Subdivision & Development:Pheasant Run Village Ph 01
- Listing ID #:5255036
- Added:2 day(s) ago
- Updated:October 24, 2026 at 02:17 PM
Rooms and interior
- Bedrooms:3
- Total bathrooms:2
- Full bathrooms:2
- Kitchen Description:Dishwasher
- Basement:Yes
- Basement Description:Crawl Space
- Living area:1,352 sq. ft.
Heating and cooling
- Heating:Forced Air, Propane
Structure and exterior
- Roof:Asphalt, Fiberglass
- Year built:1993
- Building area:1,352 sq. ft.
- Lot area:0.13 Acres
- Lot Features:Level
- Architectural Style:Ranch
- Construction Materials:Vinyl Siding
- Exterior Features:Level, Porch
- Levels:1 Story, 1 Story
Utilities
- Water:Public
- Sewer:Public Sewer
Finances and disclosures
- Price:$109,900
- Price per sq. ft.:$81.29
- Tax amount:$2,180 (2025)
Features and amenities
- Appliances:Dishwasher
Parking
- Parking description:Driveway
- Garage:Yes
- Garage spaces:1

New listings near 454 Stable Drive
- New
 $405,000Active3 beds 3 baths1,914 sq. ft.
317 Garfield Drive, LaGrange, OH 44050
MLS# 5253841Listed by: HOME EQUITY REALTY GROUP - New
 $60,000Active0.48 Acres
700 Hayes Street, LaGrange, OH 44050
MLS# 5254618Listed by: KELLER WILLIAMS CITYWIDE 
 $232,000Active3 beds 3 baths1,212 sq. ft.
227 Forest Park Drive, LaGrange, OH 44050
MLS# 5251979Listed by: CENTURY 21 DEPIERO & ASSOCIATES, INC. $90,000Active3 beds 2 baths1,288 sq. ft.
104 Pike Court, LaGrange, OH 44050
MLS# 5250641Listed by: KELLER WILLIAMS GREATER METROPOLITAN $495,000Pending4 beds 4 baths2,774 sq. ft.
596 Longstreet, LaGrange, OH 44050
MLS# 5249492Listed by: EXP REALTY, LLC. $49,500Activeundercontract0.24 Acres
800 Buckingham Drive, LaGrange, OH 44050
MLS# 5248941Listed by: COLDWELL BANKER SCHMIDT REALTY- Open Sun, 10:30am to 12pm
 $355,000Active4 beds 3 baths2,406 sq. ft.
159 Keywood Boulevard, LaGrange, OH 44050
MLS# 5248015Listed by: EXP REALTY, LLC.  $299,900Pending4 beds 2 baths1,809 sq. ft.
17778 State Route 301, LaGrange, OH 44050
MLS# 5245186Listed by: EXP REALTY, LLC. $499,000Pending4 beds 4 baths3,496 sq. ft.
17918 Whitehead Road, LaGrange, OH 44050
MLS# 5247969Listed by: CENTURY 21 DEANNA REALTY


Protect your home and budget from life's surprises with an Assurant Home Warranty, backed by a partner that supports you through every step of homeownership. Explore Plans.
©2026 Century 21 Real Estate LLC. All rights reserved. CENTURY 21®, the CENTURY 21 Logo and C21® are service marks owned by Century 21 Real Estate LLC. Century 21 Real Estate LLC fully supports the principles of the Fair Housing Act and the Equal Opportunity Act. Each office is independently owned and operated. Listing information is deemed reliable but not guaranteed accurate.