
259 NE River Road, Lake Milton, OH 44429
Local realty services provided by:CENTURY 21 DeAnna Realty
Listed by: marlene fekete
Office: keller williams chervenic rlty
MLS#:5244511
Source:OH_NORMLS
Price summary
- Price:$275,000
- Price per sq. ft.:$173.61
About this home
Meticulous UPDATED Lake Milton Ranch all first floor living with A DOCK AND GOLF CART included! Amazing 3 Bedrooms and 2 fully updated Baths and Great Jackson Milton schools in a safe community for your family and guests. This home has great privacy and an oversized drive: a storage shed:a wooden fenced in yard with large outdoor patio 20' x 30': house sits directly across from walking and hiking trails and when fall leaves are down, you have a beautiful LAKE VIEW! Master suite has walk-in closet and fully updated bathroom:all new lighting fixtures throughout: gorgeous original ALL WOOD CEILINGS in Living room and Extra WIDE hallway with :resurfaced flooring throughout. Home has all been freshly painted:all heavy duty custom blinds ; 2 bedrooms have new carpeting. The office can be flex room of your choosing. A washer and dryer inside large closet are also included . Some kitchen updates include all new stainless appliances and beautiful Quartz counters. Enjoy the serenity of this lake home as you relax on the covered side deck with a large glass slider door entrance from the family room and watch the amazing sunsets. Take your golf cart exploring Lake Milton or take your boat out off your private dock on a lake trip or take a walk or hike on the trails directly across the street. Watch the parades from your house! Play Disc GOLF as Options are plenty so RELAX AND ENJOY WHERE YOU LIVE in this magnificent lake home close to restaurants ,parks and beaches !...
Contact an agent
Home facts
- Year built:1930
- Subdivision & Development:Parkside
- Listing ID #:5244511
- Added:1 day(s) ago
- Updated:September 16, 2026 at 02:38 PM
Rooms and interior
- Bedrooms:3
- Total bathrooms:2
- Full bathrooms:2
- Rooms Total:6
- Kitchen Description:Dishwasher, Disposal, Freezer, Range, Refrigerator
- Basement:Yes
- Living area:1,584 sq. ft.
Heating and cooling
- Cooling:Central Air
- Heating:Forced Air, Gas
- Central air:Yes
Structure and exterior
- Roof:Asphalt, Fiberglass
- Year built:1930
- Building area:1,584 sq. ft.
- Lot area:0.09 Acres
- Lot Features:Cleared
- Architectural Style:Ranch
- Construction Materials:Vinyl Siding
- Exterior Features:Cleared, Deck, Dock, Patio, Porch
- Foundation Description:Slab
- Levels:1 Story, 1 Story
Utilities
- Water:Public
- Sewer:Public Sewer, Septic Tank
Finances and disclosures
- Price:$275,000
- Price per sq. ft.:$173.61
- Tax amount:$2,308 (2025)
Features and amenities
- Appliances:Dishwasher, Disposal, Range, Refrigerator, Washer
- Laundry features:Dryer, Washer
- Amenities:Dock, Security System, Smoke Detectors

New listings near 259 NE River Road
- New
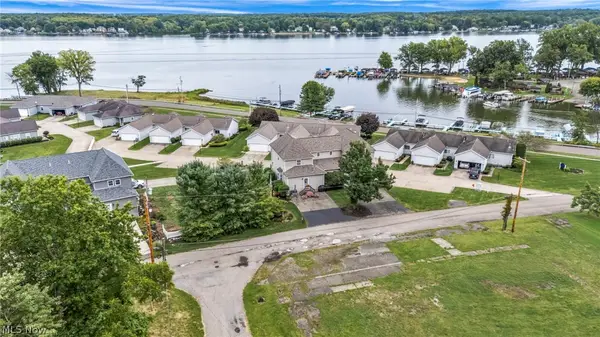 $550,000Active4 beds 3 baths2,226 sq. ft.
1909 Craig Drive, Lake Milton, OH 44429
MLS# 5242522Listed by: KELLER WILLIAMS CHERVENIC RLTY 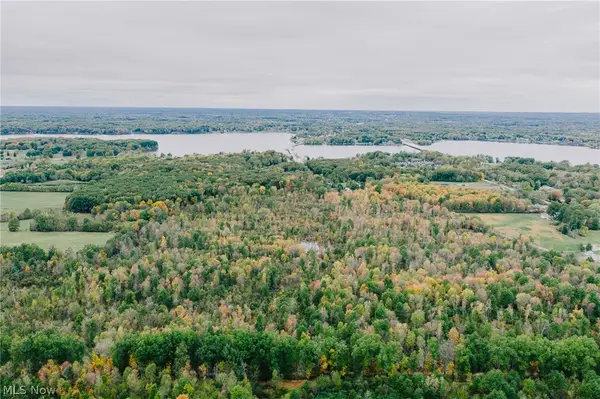 Active63.4 Acres
Mahoning Avenue, Lake Milton, OH 44429
MLS# 5241762Listed by: KIKO $425,000Active2 beds 2 baths1,680 sq. ft.
568 Lakeview Boulevard #568, Lake Milton, OH 44429
MLS# 5237025Listed by: BURGAN REAL ESTATE $230,000Active3 beds 1 baths960 sq. ft.
18018 Hillcrest Drive, Lake Milton, OH 44429
MLS# 5239258Listed by: RYNO REALTY LLC $375,000Active3 beds 2 baths2,352 sq. ft.
1075 NE River Road, Lake Milton, OH 44429
MLS# 5239517Listed by: SOGO HOMES LLC $635,000Active4 beds 4 baths2,985 sq. ft.
1949 Craig Drive, Lake Milton, OH 44429
MLS# 5237880Listed by: BERKSHIRE HATHAWAY HOMESERVICES PROFESSIONAL REALTY Pending0.6 Acres
17000 Mahoning Avenue, Lake Milton, OH 44429
MLS# 5237520Listed by: KIKO $189,900Active2 beds 1 baths1,152 sq. ft.
17448 Laurel Avenue, Lake Milton, OH 44429
MLS# 5234792Listed by: VAYNER REALTY CO. $449,999Active0.35 Acres
Lakeview Street, Lake Milton, OH 44429
MLS# 5234413Listed by: VAYNER REALTY CO.


Protect your home and budget from life's surprises with an Assurant Home Warranty, backed by a partner that supports you through every step of homeownership. Explore Plans.
©2026 Century 21 Real Estate LLC. All rights reserved. CENTURY 21®, the CENTURY 21 Logo and C21® are service marks owned by Century 21 Real Estate LLC. Century 21 Real Estate LLC fully supports the principles of the Fair Housing Act and the Equal Opportunity Act. Each office is independently owned and operated. Listing information is deemed reliable but not guaranteed accurate.