
11377 Township Road 266 #79, Lakeview, OH 43331
Local realty services provided by:CENTURY 21 The Gene Group
Listed by: eric schnipke
Office: choice properties real estate
MLS#:1047585
Source:OH_WRIST
Price summary
- Price:$79,500
- Price per sq. ft.:$165.63
About this home
Your Lake Life awaits at Indian Lake Estates, unit #79!
Whether you're looking for a weekend retreat, summer home, or a year round sanctuary, look no further!
This furnished 2002 Breckenridge has many features and updates including: 1 primary bedroom on the main level, a double loft with 2 queen beds up stairs, a vaulted living room ceiling, a shed for storage, and a large covered deck for entertaining friends & family near the firepit.
Park Model updates include, metal roof with extra 1 and 1/2'' blue board, composite deck with insulated awning, siding, windows, laminate flooring, toilet, facets, and water heater.
Furnishings, firepit grill-top, gas grill, flat top grill, lawnmower, and a 2019 Star electric golf cart all included!
Community amenities include: Year round/full time use of Park Model, gated community, freshly paved roads, In-ground pool, Putt Putt, Shuffleboard, Basketball, Playground, overflow guest parking and Shelter house.
Lot rent is $575.00 per month, plus applicable chargebacks monthly and includes: Water, Sewer, Trash, Snow removal of common areas, yard mowing & maintenance of common areas.
There is an optional storage lot for boat/trailer parking for an additional fee.
Newlands Resort is just down the street and has possible boat dock rentals and a boat ramp/launch.
Just a short car ride to; Froggy's at the Lake, Old Field Beach, Acheson's Resort, Tilton Hilton, Shakes at the Lake, Buckeye at the Lake, Bobbers Pizzeria, Pro Bass Shop, Brown Bean Coffee Shop, Lake Liquidation, Designs by Gretchen Florist, Mikes Bait & Tackle, Family Dollar, & Winners Market Grocery/Gas.
Indian Lake has multiple state parks, marinas, public boat ramps, and a couple public beaches.
Call today to make this your Lake Escape!...
Contact an agent
Home facts
- Year built:2002
- Listing ID #:1047585
- Added:33 day(s) ago
- Updated:September 09, 2026 at 04:31 PM
Rooms and interior
- Bedrooms:3
- Total bathrooms:1
- Full bathrooms:1
- Bathrooms Description:Bathroom 1st Floor
- Kitchen Description:Microwave, Range, Refrigerator
- Bedroom Description:Bedroom on 1st Floor
- Living area:480 sq. ft.
Heating and cooling
- Cooling:Central Air
- Heating:Propane
Structure and exterior
- Year built:2002
- Building area:480 sq. ft.
- Lot Features:Leased Lot
- Construction Materials:Vinyl Siding
- Exterior Features:Deck
- Levels:1.5 Story
Utilities
- Water:Supplied Water
- Sewer:Public Sewer
Finances and disclosures
- Price:$79,500
- Price per sq. ft.:$165.63
Features and amenities
- Appliances:Microwave, Range, Refrigerator
- Amenities:Cathedral Ceiling(s), Ceiling Fan(s), Deck, Partial Window Coverings
New listings near 11377 Township Road 266 #79
- New
 $195,000Active2 beds 3 baths1,100 sq. ft.
11421 Blackhawk Path, Lakeview, OH 43331
MLS# 1048271Listed by: HOWARD HANNA REAL ESTATE SERVICES - New
 $45,000Active0.14 Acres
0 Elm Street, Lakeview, OH 43331
MLS# 1048260Listed by: CHOICE PROPERTIES REAL ESTATE - New
 $125,000Active2 beds 1 baths584 sq. ft.
9046 Oatman Drive, Lakeview, OH 43331
MLS# 968092Listed by: SIBCY CLINE INC.  $209,000Active3 beds 1 baths864 sq. ft.
9004 Walnut Street, Lakeview, OH 43331
MLS# 1048094Listed by: KEY REALTY $139,000Active0 Acres
11400 Pocahontas Path, Lakeview, OH 43331
MLS# 1048028Listed by: CHOICE PROPERTIES REAL ESTATE $139,000Active0.12 Acres
11393 Blackhawk Path, Lakeview, OH 43331
MLS# 1048029Listed by: CHOICE PROPERTIES REAL ESTATE $559,000Active3 beds 2 baths1,782 sq. ft.
8930 Walnut Street, Lakeview, OH 43331
MLS# 1047974Listed by: CHOICE PROPERTIES REAL ESTATE $1,125,000Active0 Acres
11029 Newland Drive, Lakeview, OH 43331
MLS# 1047915Listed by: CHOICE PROPERTIES REAL ESTATE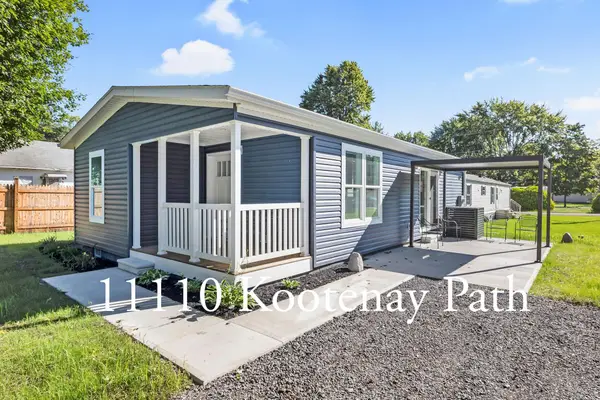 $249,900Active3 beds 2 baths836 sq. ft.
11110 Kootenay Path, Lakeview, OH 43331
MLS# 1047882Listed by: CHOICE PROPERTIES REAL ESTATE $23,900Active1 beds 1 baths500 sq. ft.
19691 Ohio 235 #17, Lakeview, OH 43331
MLS# 1047864Listed by: CHOICE PROPERTIES REAL ESTATE


Protect your home and budget from life's surprises with an Assurant Home Warranty, backed by a partner that supports you through every step of homeownership. Explore Plans.
©2026 Century 21 Real Estate LLC. All rights reserved. CENTURY 21®, the CENTURY 21 Logo and C21® are service marks owned by Century 21 Real Estate LLC. Century 21 Real Estate LLC fully supports the principles of the Fair Housing Act and the Equal Opportunity Act. Each office is independently owned and operated. Listing information is deemed reliable but not guaranteed accurate.