
11559 Circle Drive, Lakeview, OH 43331
Local realty services provided by:CENTURY 21 The Gene Group
Listed by: robin francisco
Office: choice properties real estate
MLS#:1049481
Source:OH_WRIST
Price summary
- Price:$469,000
- Price per sq. ft.:$977.08
About this home
Lake Life starts here! Ideally located on the water in a secluded neighborhood just minutes by boat from the main lake, this completely renovated, move-in-ready home offers an inviting setting for relaxing and entertaining. Just steps from a nearby park, with easy access to a boat ramp, it's ideally situated to enjoy outdoor recreation and the best of Indian Lake living. Abundant parking provides plenty of room for guests--a sought-after bonus at the lake!
Enjoy outdoor living space overlooking the water, with a Bluetooth-enabled electric boat lift ready for your boat. Inside, panoramic windows frame beautiful waterfront views and fill the home with natural light. An updated kitchen featuring new cabinets and updated appliances pairs beautifully with newer flooring throughout the inviting interior. The beautifully renovated bathroom features premium finishes and a heated floor for an added touch of luxury. A detached finished shed offers a great space for an office, with a hot tub just outside for unwinding after a long day. The detached garage provides additional storage. Renovated and ready to enjoy--your Lake Life awaits!...
Contact an agent
Home facts
- Year built:1954
- Subdivision & Development:West Side Sub # 2
- Listing ID #:1049481
- Added:1 day(s) ago
- Updated:October 30, 2026 at 03:15 PM
Rooms and interior
- Bedrooms:3
- Total bathrooms:1
- Full bathrooms:1
- Kitchen Description:Gas Water Heater, Microwave, Range, Refrigerator, Water Softener Owned
- Bedroom Description:Smoke Detector(s)
- Basement Description:Crawl Space
- Living area:480 sq. ft.
Heating and cooling
- Cooling:Central Air
- Heating:Forced Air, Natural Gas
Structure and exterior
- Year built:1954
- Building area:480 sq. ft.
- Lot area:0.1 Acres
- Lot Features:Residential Lot
- Construction Materials:Vinyl Siding
- Exterior Features:Patio
- Levels:1 Story
Utilities
- Water:Shared Well
- Sewer:Public Sewer
Finances and disclosures
- Price:$469,000
- Price per sq. ft.:$977.08
- Tax amount:$2,558 (2025)
Features and amenities
- Appliances:Gas Water Heater, Microwave, Range, Refrigerator, Water Softener Owned
- Amenities:Hot Tub, Window Coverings
Parking
- Parking description:Detached
- Garage spaces:2
New listings near 11559 Circle Drive
- New
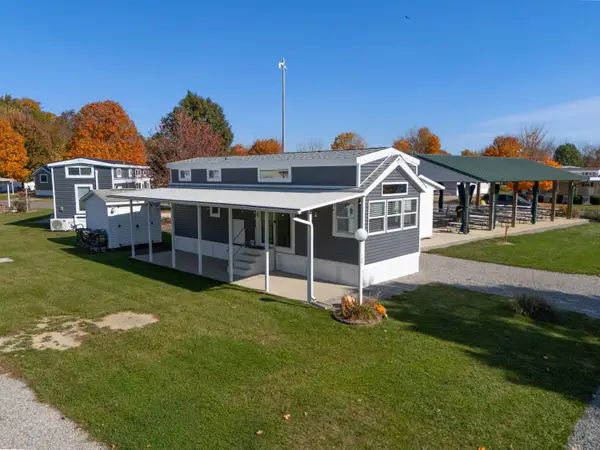 $76,900Active2 beds 1 baths400 sq. ft.
11377 Township Road 266 #100, Lakeview, OH 43331
MLS# 1049479Listed by: CHOICE PROPERTIES REAL ESTATE - New
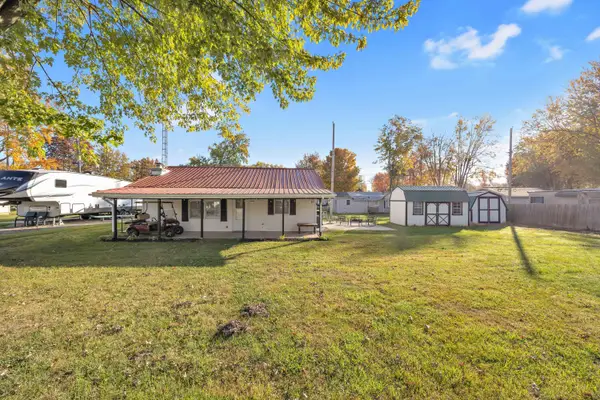 $139,900Active2 beds 1 baths720 sq. ft.
11166 Shawnee Path, Lakeview, OH 43331
MLS# 1049438Listed by: CHOICE PROPERTIES REAL ESTATE - New
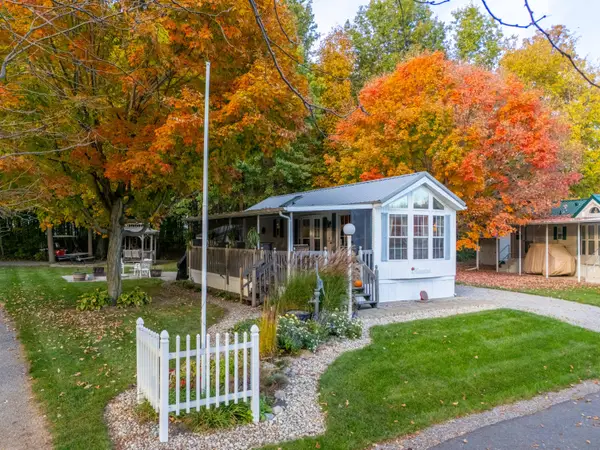 $35,999Active1 beds 1 baths390 sq. ft.
11377 Township Road 266 #37, Lakeview, OH 43331
MLS# 1049410Listed by: CHOICE PROPERTIES REAL ESTATE - New
 $79,900Active3 beds 2 baths930 sq. ft.
10655 Ash Street #45, Lakeview, OH 43331
MLS# 1049397Listed by: CHOICE PROPERTIES REAL ESTATE - New
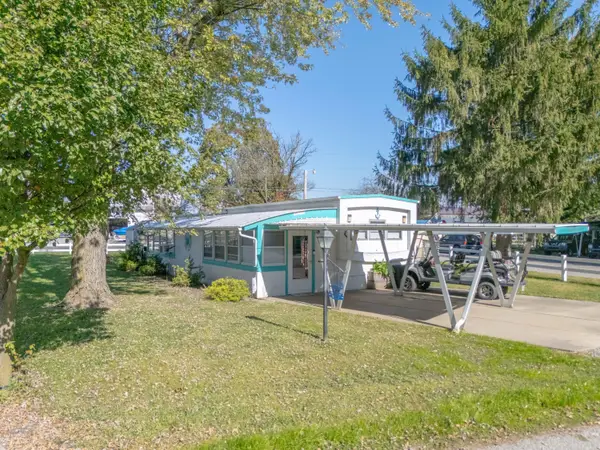 $59,000Active2 beds 1 baths756 sq. ft.
11025 Oak Circle #4, Lakeview, OH 43331
MLS# 1049383Listed by: CHOICE PROPERTIES REAL ESTATE - New
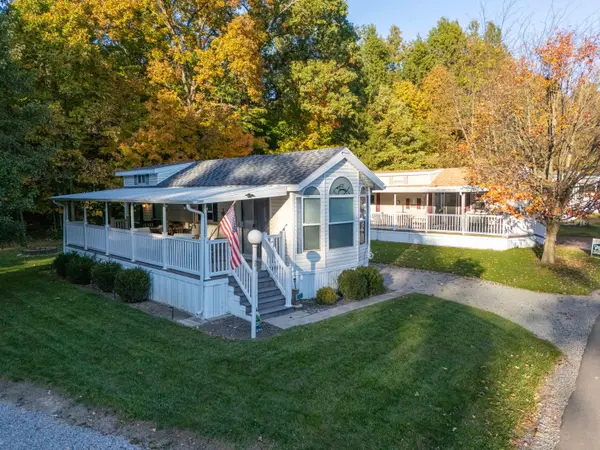 $49,500Active2 beds 1 baths420 sq. ft.
11377 Township Road 266 #45, Lakeview, OH 43331
MLS# 1049379Listed by: CHOICE PROPERTIES REAL ESTATE - New
 $389,900Active3 beds 2 baths1,568 sq. ft.
11359 Oak Street, Lakeview, OH 43331
MLS# 1049375Listed by: CHOICE PROPERTIES REAL ESTATE - New
 $167,900Active1 beds 1 baths400 sq. ft.
11475 Township 293, Lakeview, OH 43331
MLS# 312025Listed by: HOWARD HANNA- BELLEFONTAINE - New
 $167,900Active1 beds 1 baths400 sq. ft.
11475 State Route 235, Lakeview, OH 43331
MLS# 226040559Listed by: HOWARD HANNA REAL ESTATE SVCS


Protect your home and budget from life's surprises with an Assurant Home Warranty, backed by a partner that supports you through every step of homeownership. Explore Plans.
©2026 Century 21 Real Estate LLC. All rights reserved. CENTURY 21®, the CENTURY 21 Logo and C21® are service marks owned by Century 21 Real Estate LLC. Century 21 Real Estate LLC fully supports the principles of the Fair Housing Act and the Equal Opportunity Act. Each office is independently owned and operated. Listing information is deemed reliable but not guaranteed accurate.