
515 W Lake Street, Lakeview, OH 43331
Local realty services provided by:CENTURY 21 The Gene Group
Listed by: robbin kramer
Office: howard hanna real estate services
MLS#:1046731
Source:OH_WRIST
Price summary
- Price:$319,900
- Price per sq. ft.:$114.58
About this home
Lots of home for the money and a hop, skip to the water. You must see this one to appreciate the size. Sitting on .25 of an acre there's sufficient green space for gardening, corn hole or both. Features all new flooring (except the 2nd level carpet), freshly painted throughout (except main level bath). Brand new hot water tank. The newer rear deck has treated lumber and is now ready for your stain/paint. One of the main level bedrooms could also be used for a den/office/craft room with built in oak cabinets for additional storage.
Contact an agent
Home facts
- Year built:1972
- Listing ID #:1046731
- Added:75 day(s) ago
- Updated:September 13, 2026 at 09:59 PM
Rooms and interior
- Bedrooms:4
- Total bathrooms:2
- Full bathrooms:2
- Bathrooms Description:Bathroom 1st Floor
- Kitchen Description:Dishwasher, Microwave, Range, Refrigerator
- Bedroom Description:Bedroom on 1st Floor
- Basement Description:Block, Crawl Space
- Living area:2,792 sq. ft.
Heating and cooling
- Heating:Baseboard, Electric
Structure and exterior
- Year built:1972
- Building area:2,792 sq. ft.
- Lot area:0.27 Acres
- Lot Features:Residential Lot
- Construction Materials:Vinyl Siding
- Exterior Features:Deck, Patio, Porch
- Foundation Description:Block
- Levels:1.5 Story
Utilities
- Water:Supplied Water
- Sewer:Public Sewer
Finances and disclosures
- Price:$319,900
- Price per sq. ft.:$114.58
- Tax amount:$2,162 (2025)
Features and amenities
- Appliances:Dishwasher, Microwave, Range, Refrigerator
- Amenities:Ceiling Fan(s), Deck, French Doors, Partial Window Coverings
Parking
- Parking description:Attached, Garage Door Opener
- Garage spaces:2
New listings near 515 W Lake Street
- Coming Soon
 $264,900Coming Soon3 beds 2 baths1,032 sq. ft.
9631 Fairview Drive, Lakeview, OH 43331
MLS# 226034817Listed by: RED 1 REALTY - New
 $374,900Active5 beds 2 baths2,179 sq. ft.
14795 N State Route 235, Lakeview, OH 43331
MLS# 311579Listed by: CHOICE PROPERTIES REAL ESTATE, INC. - New
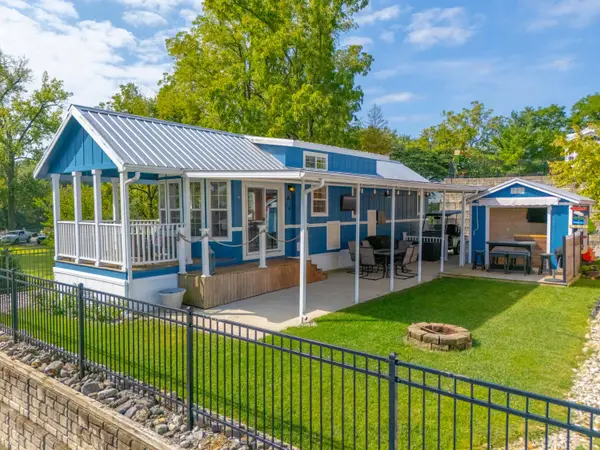 $159,000Active2 beds 1 baths480 sq. ft.
11475 Township Road 293 #311, Lakeview, OH 43331
MLS# 1048418Listed by: CHOICE PROPERTIES REAL ESTATE - New
 $195,000Active2 beds 3 baths1,100 sq. ft.
11421 Eagle Path, Lakeview, OH 43331
MLS# 1048271Listed by: HOWARD HANNA REAL ESTATE SERVICES - New
 $229,900Active2 beds 1 baths816 sq. ft.
8922 Court Street, Lakeview, OH 43331
MLS# 1048359Listed by: CHOICE PROPERTIES REAL ESTATE - New
 $45,000Active0.14 Acres
0 Elm Street, Lakeview, OH 43331
MLS# 1048260Listed by: CHOICE PROPERTIES REAL ESTATE - New
 $125,000Active2 beds 1 baths584 sq. ft.
9046 Oatman Drive, Lakeview, OH 43331
MLS# 968092Listed by: SIBCY CLINE INC.  $209,000Active3 beds 1 baths864 sq. ft.
9004 Walnut Street, Lakeview, OH 43331
MLS# 1048094Listed by: KEY REALTY $139,000Active0 Acres
11400 Pocahontas Path, Lakeview, OH 43331
MLS# 1048028Listed by: CHOICE PROPERTIES REAL ESTATE $139,000Active0.12 Acres
11393 Blackhawk Path, Lakeview, OH 43331
MLS# 1048029Listed by: CHOICE PROPERTIES REAL ESTATE


Protect your home and budget from life's surprises with an Assurant Home Warranty, backed by a partner that supports you through every step of homeownership. Explore Plans.
©2026 Century 21 Real Estate LLC. All rights reserved. CENTURY 21®, the CENTURY 21 Logo and C21® are service marks owned by Century 21 Real Estate LLC. Century 21 Real Estate LLC fully supports the principles of the Fair Housing Act and the Equal Opportunity Act. Each office is independently owned and operated. Listing information is deemed reliable but not guaranteed accurate.