
630 W Lake Avenue, Lakeview, OH 43331
Local realty services provided by:CENTURY 21 The Gene Group
Listed by: chelsey bailey
Office: bell hankins realty group, llc.
MLS#:1046811
Source:OH_WRIST
Price summary
- Price:$529,900
- Price per sq. ft.:$266.28
About this home
Custom-built new construction ranch home offering 1,990 sq. ft. of thoughtfully designed living space with 3 bedrooms, 2 full baths, and a 3-car attached garage. The open floor plan features a well-designed kitchen with custom cabinetry by Larson Woodworking, quartz countertops, gas range, hood vent, microwave, and dishwasher, all open to the spacious living room with a stunning stone gas fireplace. The private primary suite offers a walk-in closet and an en suite bath with a tiled walk-in shower. Additional highlights include a dining room, main-floor laundry, and a rear patio.
Located just minutes from Indian Lake, this community offers a low $50/month HOA covering common area maintenance. Residents enjoy a shelter house with a stone fireplace, scenic pond, walking path, and dog agility park.
Contact an agent
Home facts
- Year built:2026
- Subdivision & Development:Woodland Park Estates
- Listing ID #:1046811
- Added:116 day(s) ago
- Updated:October 27, 2026 at 06:02 PM
Rooms and interior
- Bedrooms:3
- Total bathrooms:2
- Full bathrooms:2
- Kitchen Description:Dishwasher, Microwave, Range
- Living area:1,990 sq. ft.
Heating and cooling
- Cooling:Central Air
- Heating:Forced Air, Natural Gas
Structure and exterior
- Year built:2026
- Building area:1,990 sq. ft.
- Lot area:0.3 Acres
- Lot Features:Residential Lot
- Construction Materials:Stone, Vinyl Siding
- Exterior Features:Patio
- Foundation Description:Slab
- Levels:1 Story
Utilities
- Water:Supplied Water
- Sewer:Public Sewer
Finances and disclosures
- Price:$529,900
- Price per sq. ft.:$266.28
- Tax amount:$850 (2025)
Features and amenities
- Appliances:Dishwasher, Microwave, Range
Parking
- Parking description:Attached
- Garage spaces:3
New listings near 630 W Lake Avenue
- New
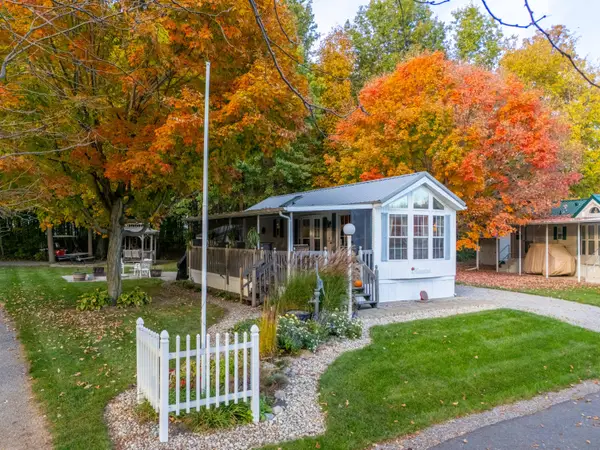 $35,999Active1 beds 1 baths390 sq. ft.
11377 Township Road 266 #37, Lakeview, OH 43331
MLS# 1049410Listed by: CHOICE PROPERTIES REAL ESTATE - New
 $79,900Active3 beds 2 baths930 sq. ft.
10655 Ash Street #45, Lakeview, OH 43331
MLS# 1049397Listed by: CHOICE PROPERTIES REAL ESTATE - New
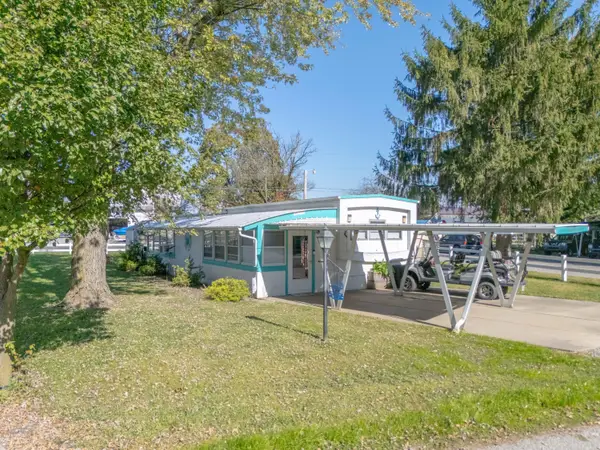 $59,000Active2 beds 1 baths756 sq. ft.
11025 Oak Circle #4, Lakeview, OH 43331
MLS# 1049383Listed by: CHOICE PROPERTIES REAL ESTATE - New
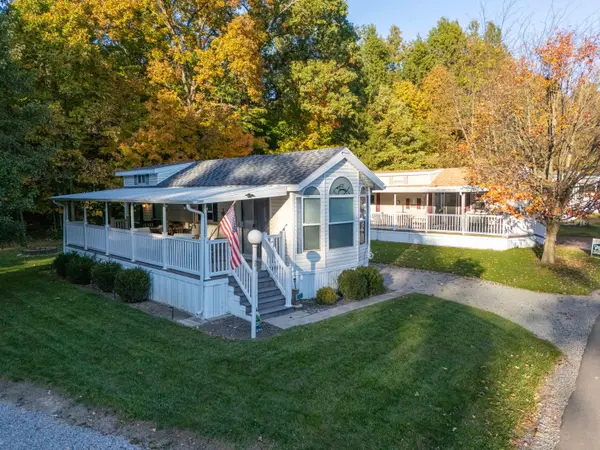 $49,500Active2 beds 1 baths420 sq. ft.
11377 Township Road 266 #45, Lakeview, OH 43331
MLS# 1049379Listed by: CHOICE PROPERTIES REAL ESTATE - New
 $389,900Active3 beds 2 baths1,568 sq. ft.
11359 Oak Street, Lakeview, OH 43331
MLS# 1049375Listed by: CHOICE PROPERTIES REAL ESTATE - New
 $275,000Active3 beds 2 baths1,387 sq. ft.
185 W Harrison Street, Lakeview, OH 43331
MLS# 1049366Listed by: CHOICE PROPERTIES REAL ESTATE - New
 $167,900Active1 beds 1 baths400 sq. ft.
11475 Township 293, Lakeview, OH 43331
MLS# 312025Listed by: HOWARD HANNA- BELLEFONTAINE - New
 $167,900Active1 beds 1 baths400 sq. ft.
11475 State Route 235, Lakeview, OH 43331
MLS# 226040559Listed by: HOWARD HANNA REAL ESTATE SVCS - New
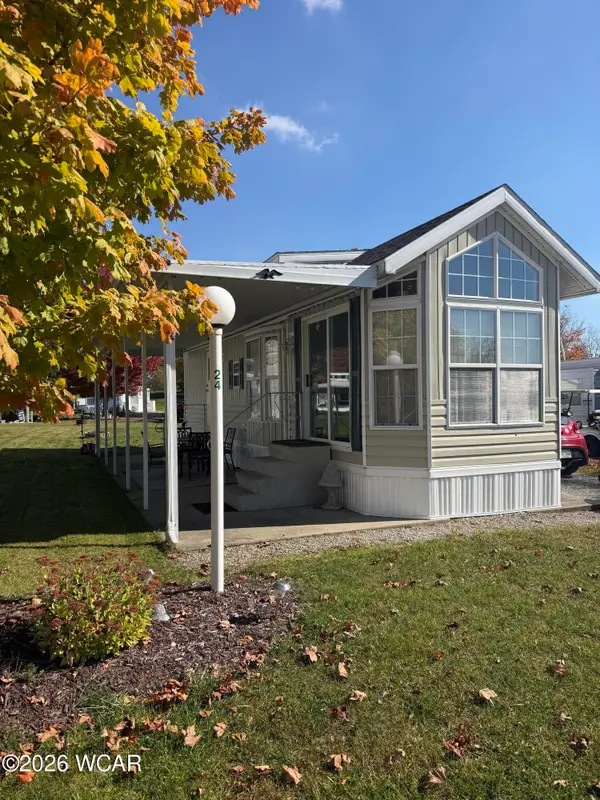 $45,000Active3 beds 1 baths360 sq. ft.
11377 Township Road 266, Lakeview, OH 43331
MLS# 312017Listed by: COUNTY LINE REAL ESTATE - New
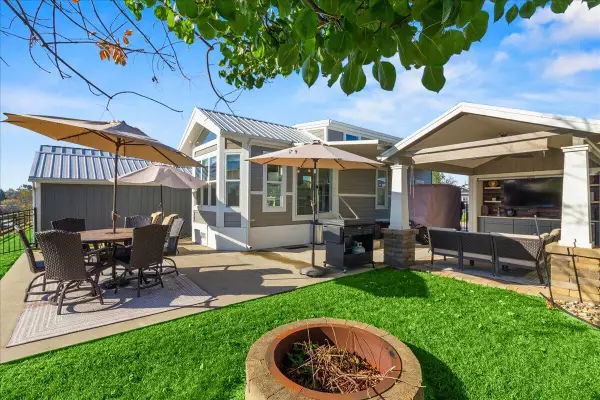 $167,900Active1 beds 1 baths400 sq. ft.
11475 State Route 235 #340, Lakeview, OH 43331
MLS# 1049341Listed by: HOWARD HANNA REAL ESTATE SERVICES


Protect your home and budget from life's surprises with an Assurant Home Warranty, backed by a partner that supports you through every step of homeownership. Explore Plans.
©2026 Century 21 Real Estate LLC. All rights reserved. CENTURY 21®, the CENTURY 21 Logo and C21® are service marks owned by Century 21 Real Estate LLC. Century 21 Real Estate LLC fully supports the principles of the Fair Housing Act and the Equal Opportunity Act. Each office is independently owned and operated. Listing information is deemed reliable but not guaranteed accurate.