
8930 Walnut Street, Lakeview, OH 43331
Local realty services provided by:CENTURY 21 The Gene Group
Listed by: tina pearson
Office: choice properties real estate
MLS#:1047974
Source:OH_WRIST
Price summary
- Price:$549,000
- Price per sq. ft.:$308.08
About this home
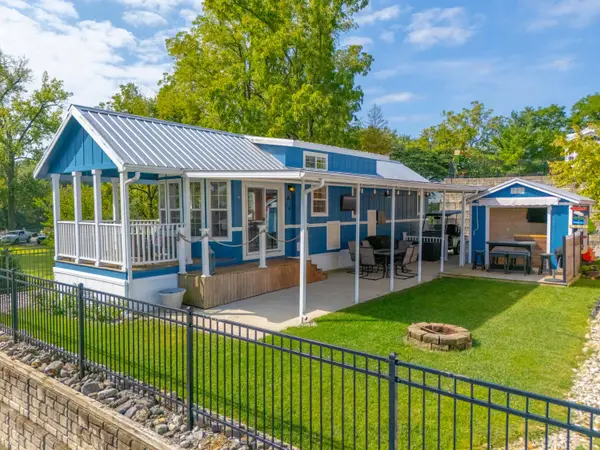
Beautiful 3-bedroom, 2 bath home at Indian Lake! This one owner home is thoughtfully designed for comfortable lake living and convenient to Russell's Point, fishing, kayaking, and boating. The open floor plan features Luxury Vinyl Plank flooring throughout, a spacious living room flowing into the kitchen and dining area. The kitchen offers Frigidaire stainless steel Gallery appliances, a handy island, and dining area with views out the patio doors to the lake. A dedicated laundry room is just off the kitchen. Adjacent to the kitchen/dining room is a wet bar complete with beverage fridge and entertainment space, also an office area, and a cozy family room to relax in. The generous primary suite features a recently updated bath with double vanity, beautiful walk-in shower, and a walk-in closet. Two additional bedrooms and full bath complete the home. The bedrooms are carpeted. Step outside to a covered deck with lake views, backyard fire pit, and the covered boat dock with electric lift. A 12 x 20 storage shed provides ample space for lake toys and equipment. Out front is the Amish Built carport with a metal roof. Whether you're looking for a full-time residence or your own lake getaway, this one has so much to offer. Come take a look and start enjoying lake life!...
Contact an agent
Home facts
- Year built:2007
- Subdivision & Development:Orchard island
- Listing ID #:1047974
- Added:21 day(s) ago
- Updated:September 13, 2026 at 04:09 PM
Rooms and interior
- Bedrooms:3
- Total bathrooms:2
- Full bathrooms:2
- Bathrooms Description:Bathroom 1st Floor
- Kitchen Description:Dishwasher, Disposal, Electric Water Heater, Microwave, Range, Refrigerator, Water Softener Owned
- Bedroom Description:Bedroom on 1st Floor
- Basement Description:Crawl Space
- Living area:1,782 sq. ft.
Heating and cooling
- Cooling:Central Air
- Heating:Electric, Forced Air
Structure and exterior
- Year built:2007
- Building area:1,782 sq. ft.
- Lot area:0.15 Acres
- Lot Features:Residential Lot
- Construction Materials:Vinyl Siding
- Exterior Features:Deck, Porch
- Foundation Description:Block
- Levels:1 Story
Utilities
- Water:Well
- Sewer:Public Sewer
Finances and disclosures
- Price:$549,000
- Price per sq. ft.:$308.08
- Tax amount:$4,474 (2025)
Features and amenities
- Appliances:Dishwasher, Disposal, Electric Water Heater, Microwave, Range, Refrigerator, Water Softener Owned
- Amenities:Deck, Partial Window Coverings
Parking
- Parking description:Attached, Carport
New listings near 8930 Walnut Street
- Coming Soon
 $264,900Coming Soon3 beds 2 baths1,032 sq. ft.
9631 Fairview Drive, Lakeview, OH 43331
MLS# 226034817Listed by: RED 1 REALTY - New
 $374,900Active5 beds 2 baths2,179 sq. ft.
14795 N State Route 235, Lakeview, OH 43331
MLS# 311579Listed by: CHOICE PROPERTIES REAL ESTATE, INC. - New
 $159,000Active2 beds 1 baths480 sq. ft.
11475 Township Road 293 #311, Lakeview, OH 43331
MLS# 1048418Listed by: CHOICE PROPERTIES REAL ESTATE - New
 $195,000Active2 beds 3 baths1,100 sq. ft.
11421 Eagle Path, Lakeview, OH 43331
MLS# 1048271Listed by: HOWARD HANNA REAL ESTATE SERVICES - New
 $229,900Active2 beds 1 baths816 sq. ft.
8922 Court Street, Lakeview, OH 43331
MLS# 1048359Listed by: CHOICE PROPERTIES REAL ESTATE - New
 $45,000Active0.14 Acres
0 Elm Street, Lakeview, OH 43331
MLS# 1048260Listed by: CHOICE PROPERTIES REAL ESTATE - New
 $125,000Active2 beds 1 baths584 sq. ft.
9046 Oatman Drive, Lakeview, OH 43331
MLS# 968092Listed by: SIBCY CLINE INC.  $209,000Active3 beds 1 baths864 sq. ft.
9004 Walnut Street, Lakeview, OH 43331
MLS# 1048094Listed by: KEY REALTY $139,000Active0 Acres
11400 Pocahontas Path, Lakeview, OH 43331
MLS# 1048028Listed by: CHOICE PROPERTIES REAL ESTATE $139,000Active0.12 Acres
11393 Blackhawk Path, Lakeview, OH 43331
MLS# 1048029Listed by: CHOICE PROPERTIES REAL ESTATE


Protect your home and budget from life's surprises with an Assurant Home Warranty, backed by a partner that supports you through every step of homeownership. Explore Plans.
©2026 Century 21 Real Estate LLC. All rights reserved. CENTURY 21®, the CENTURY 21 Logo and C21® are service marks owned by Century 21 Real Estate LLC. Century 21 Real Estate LLC fully supports the principles of the Fair Housing Act and the Equal Opportunity Act. Each office is independently owned and operated. Listing information is deemed reliable but not guaranteed accurate.