
8935 Chestnut Street #8, Lakeview, OH 43331
Local realty services provided by:CENTURY 21 The Gene Group
Listed by: diane (teri) p. frymyer
Office: choice properties real estate
MLS#:1047596
Source:OH_WRIST
Price summary
- Price:$89,900
- Price per sq. ft.:$128.43
About this home
This very well taken care of park model is located in Spend-A-Day mobile home park and is very nice, inside and out! The mobile is not situated on the lake, but is a stone's throw away and has the potential for a rental dock. The park also has an inground pool for your enjoyment. Golf cart your way into Russells Point and enjoy McDonald's, shopping, restaurants, churches and more. Shed is included in the sale.
Contact an agent
Home facts
- Year built:2012
- Subdivision & Development:Spend-A-Day
- Listing ID #:1047596
- Added:11 day(s) ago
- Updated:August 18, 2026 at 08:57 PM
Rooms and interior
- Bedrooms:2
- Total bathrooms:1
- Full bathrooms:1
- Bathrooms Description:Bathroom 1st Floor
- Kitchen Description:Dishwasher, Microwave, Range, Refrigerator
- Bedroom Description:Bedroom on 1st Floor
- Living area:700 sq. ft.
Heating and cooling
- Cooling:Central Air
- Heating:Forced Air
Structure and exterior
- Year built:2012
- Building area:700 sq. ft.
- Lot Features:Leased Lot
- Construction Materials:Vinyl Siding
- Exterior Features:Patio
- Foundation Description:None
- Levels:1 Story
Utilities
- Water:Shared Well
- Sewer:Public Sewer
Finances and disclosures
- Price:$89,900
- Price per sq. ft.:$128.43
- Tax amount:$442 (2026)
Features and amenities
- Appliances:Dishwasher, Dryer, Microwave, Range, Refrigerator, Washer
- Laundry features:Dryer, Washer
- Amenities:Partial Window Coverings
New listings near 8935 Chestnut Street #8
- Open Sat, 1 to 3pmNew
 $649,900Active3 beds 2 baths1,320 sq. ft.
11037 Newland Drive, Lakeview, OH 43331
MLS# 1047791Listed by: CHOICE PROPERTIES REAL ESTATE - New
 $278,000Active2 beds 2 baths900 sq. ft.
11355 Cooper Avenue, Lakeview, OH 43331
MLS# 1047797Listed by: CHOICE PROPERTIES REAL ESTATE - New
 $65,000Active2 beds 2 baths720 sq. ft.
11046 Ash Street #1, Lakeview, OH 43331
MLS# 1047765Listed by: CHOICE PROPERTIES REAL ESTATE - New
 $139,998Active1 beds 1 baths362 sq. ft.
11007 State Street, Lakeview, OH 43331
MLS# 226030656Listed by: OHIO BROKER DIRECT, LLC - New
 $254,900Active3 beds 2 baths1,762 sq. ft.
250 S Oak Street, Lakeview, OH 43331
MLS# 1047712Listed by: ZIMMERMAN REALTY, LTD. - New
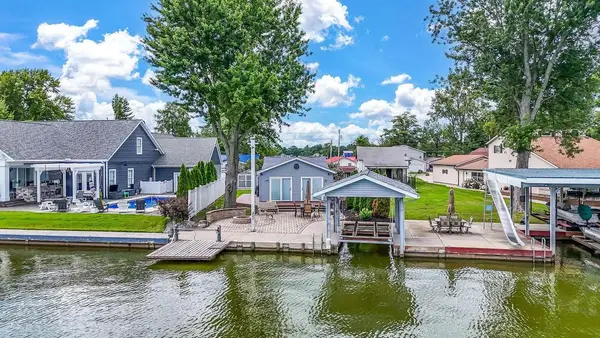 $700,000Active3 beds 1 baths1,300 sq. ft.
10714 County Road 293, Lakeview, OH 43331
MLS# 966443Listed by: RED 1 REALTY - New
 $89,500Active2 beds 1 baths400 sq. ft.
11377 Township Road 266 #63, Lakeview, OH 43331
MLS# 1047706Listed by: CHOICE PROPERTIES REAL ESTATE - New
 $209,900Active3 beds 2 baths1,216 sq. ft.
11167 Chickasaw Path, Lakeview, OH 43331
MLS# 226030419Listed by: ROYER REALTY LLC - New
 $175,000Active2 beds 1 baths
11496 Powhatan Path, Lakeview, OH 43331
MLS# 1047680Listed by: KEY REALTY - New
 $64,900Active1 beds 1 baths534 sq. ft.
234 E Harrison Street #W2, Lakeview, OH 43331
MLS# 1047647Listed by: CHOICE PROPERTIES REAL ESTATE


Protect your home and budget from life's surprises with an Assurant Home Warranty, backed by a partner that supports you through every step of homeownership. Explore Plans.
©2026 Century 21 Real Estate LLC. All rights reserved. CENTURY 21®, the CENTURY 21 Logo and C21® are service marks owned by Century 21 Real Estate LLC. Century 21 Real Estate LLC fully supports the principles of the Fair Housing Act and the Equal Opportunity Act. Each office is independently owned and operated. Listing information is deemed reliable but not guaranteed accurate.