
1190 Belle Avenue, Lakewood, OH 44107
Local realty services provided by:CENTURY 21 Bolte Real Estate
1190 Belle Avenue,Lakewood, OH 44107
$354,000
- 3 Beds
- 2 Baths
- - sq. ft.
- Single family
- Sold
Listed by: tony apotsos
Office: nexthome experts
MLS#:5218122
Source:OH_NORMLS
Sorry, we are unable to map this address
Price summary
- Price:$354,000
About this home
Incredibly Rare Large Brick Ranch in Prime Location! Quarter mile to the Lake and only Five Addresses from Lakewood Park! Amazing All-Brick Ranch with Three (3) BIG Bedrooms, Two (2) Oversized FULL Bathrooms and incredible Original Oak Hardwood Floors! ...and it's ALL on one level! Very Open, Bright and Roomy Living and Formal Dining Room with Large Eat-In Kitchen! Amazing Full Lower Level that has an outstanding 28' x 19' Family Room along with a 22' x 17' Laundry Area and an additional 23' x 17' Workout Area with Xtra-Storage galore! Yep! You'll take a trip back in time, as both the Kitchen and Baths are dated! But those rooms are HUGE and offer the potential of a truly Amazing Home! Solid Eat-In Kitchen with loads of Custom Built-In Cabinets, perfect for the Culinary Expert in your Home. New 30+Year Asphalt/Fiberglass Roof and Gutters! Newer Bryant, Hi-Efficient Furnace, Central AC and Hotwater Tank installed in 2025! 100Amp (Square D) Electrical with room to add more circuits! So, lots of Large Capital Improvements, all DONE! You'll Love the private back yard with room to enjoy your patio, garden and the Oversized Garage with opener! Super convenient Location! Call an agent today! It's SO EZ2C!!!...
Contact an agent
Home facts
- Year built:1961
- Subdivision & Development:Lincoln Avenue
- Listing ID #:5218122
- Added:47 day(s) ago
- Updated:September 14, 2026 at 06:23 AM
Rooms and interior
- Bedrooms:3
- Total bathrooms:2
- Full bathrooms:2
- Rooms Total:9
- Kitchen Description:Range, Refrigerator
- Basement:Yes
- Basement Description:Full, Partially Furnished
Heating and cooling
- Cooling:Central Air
- Heating:Forced Air
- Central air:Yes
Structure and exterior
- Roof:Asphalt, Fiberglass
- Year built:1961
- Lot Features:Level
- Architectural Style:Ranch
- Construction Materials:Brick
- Exterior Features:Level, Patio
- Levels:1 Story, 1 Story
Utilities
- Water:Public
- Sewer:Public Sewer
Finances and disclosures
- Price:$354,000
- Tax amount:$5,950 (2025)
Features and amenities
- Appliances:Range, Refrigerator
- Amenities:Smoke Detectors
- Pool features:Community
Parking
- Parking description:Attached, Drain, Garage, Paved
- Garage:Yes
- Garage spaces:2

New listings near 1190 Belle Avenue
- New
 $200,000Active3 beds 1 baths1,614 sq. ft.
1429 Graber Drive, Lakewood, OH 44107
MLS# 5243628Listed by: KELLER WILLIAMS CITYWIDE - New
 $439,000Active3 beds 2 baths
1230 Bunts Road, Lakewood, OH 44107
MLS# 5244141Listed by: BERKSHIRE HATHAWAY HOMESERVICES LUCIEN REALTY  $379,900Pending3 beds 3 baths2,324 sq. ft.
1385 Annette Court, Lakewood, OH 44107
MLS# 5243792Listed by: EXP REALTY, LLC.- New
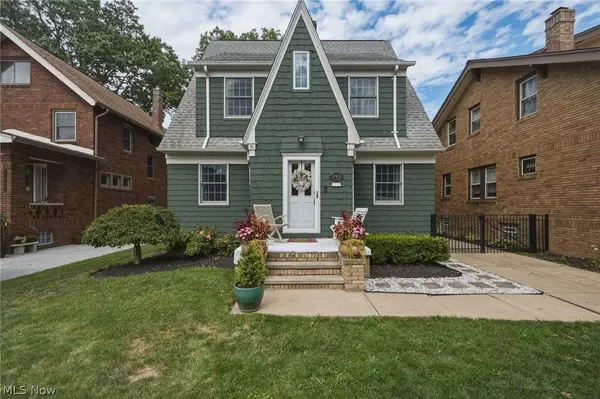 $349,900Active4 beds 1 baths1,696 sq. ft.
14918 Lakewood Heights Boulevard, Lakewood, OH 44107
MLS# 5244108Listed by: RE/MAX ABOVE & BEYOND - New
 $325,000Active5 beds 2 baths2,371 sq. ft.
1296 Fry Avenue, Lakewood, OH 44107
MLS# 5243561Listed by: BERKSHIRE HATHAWAY HOMESERVICES STOUFFER REALTY - New
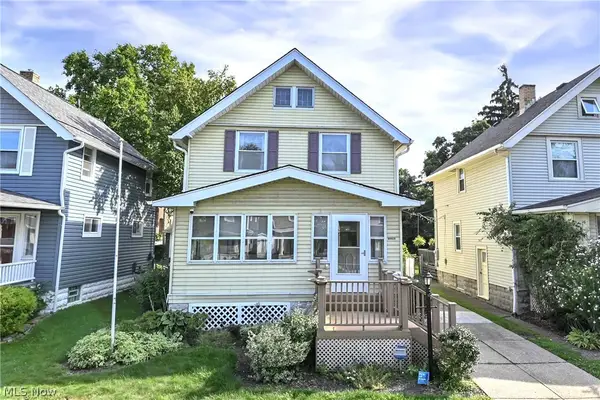 $387,000Active4 beds 2 baths1,934 sq. ft.
13305 Hazelwood Avenue, Lakewood, OH 44107
MLS# 5243001Listed by: KELLER WILLIAMS CITYWIDE - New
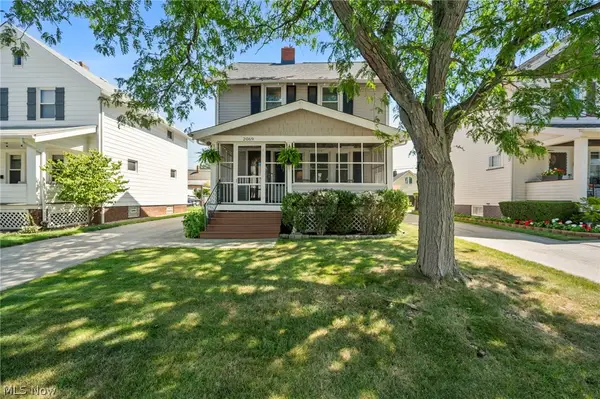 $284,900Active3 beds 1 baths1,725 sq. ft.
2069 Marlowe Avenue, Lakewood, OH 44107
MLS# 5241002Listed by: KELLER WILLIAMS LIVING - New
 $364,900Active6 beds 2 baths2,620 sq. ft.
1215 Marlowe Avenue, Lakewood, OH 44107
MLS# 5243337Listed by: KEY REALTY - New
 $62,500Active1 beds 1 baths793 sq. ft.
12520 Edgewater Drive #309, Lakewood, OH 44107
MLS# 5243670Listed by: SELLING OHIO LLC - New
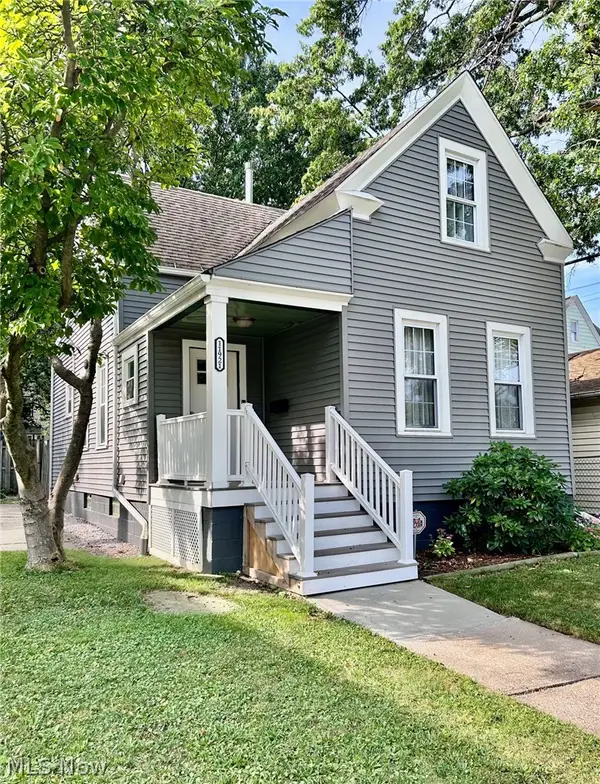 $217,000Active4 beds 2 baths
11921 Franklin Boulevard, Lakewood, OH 44107
MLS# 5243384Listed by: MCDOWELL HOMES REAL ESTATE SERVICES


Protect your home and budget from life's surprises with an Assurant Home Warranty, backed by a partner that supports you through every step of homeownership. Explore Plans.
©2026 Century 21 Real Estate LLC. All rights reserved. CENTURY 21®, the CENTURY 21 Logo and C21® are service marks owned by Century 21 Real Estate LLC. Century 21 Real Estate LLC fully supports the principles of the Fair Housing Act and the Equal Opportunity Act. Each office is independently owned and operated. Listing information is deemed reliable but not guaranteed accurate.