
1668 Lewis Drive, Lakewood, OH 44107
Local realty services provided by:CENTURY 21 HomeStar
1668 Lewis Drive,Lakewood, OH 44107
$405,000
- 4 Beds
- 2 Baths
- - sq. ft.
- Single family
- Sold
Listed by: tony apotsos
Office: nexthome experts
MLS#:5231594
Source:OH_NORMLS
Sorry, we are unable to map this address
Price summary
- Price:$405,000
About this home
Three (3) Amazing Levels in this Spectacular Classic Colonial. This Prime Location all starts with an Inviting Front Porch, Low-Maintenance Concrete drive and Fabulous Curb Appeal! Four (4) Bedrooms! Two Amazing Newer Bathrooms! Freshly Paint with New Carpet throughout! The Original Oak hard wood flooring remains. Newer Kitchen! You'll love the NEW Frigidaire Gallery Refrigerator & Gas Range w/Air-Fry Technology and Bosch Dishwasher. A convenient half-bath is tucked away on this level. The Large Living Room features a fireplace with a Calming Electric Insert! The DR is an awesome space for entertaining and everyday enjoyment. Three (3) Spacious Bedrooms are located on the 2nd level. Enjoy an ALL-New 11' x 7' Enclosed Porch at the end of the Hall. Truly a special room, perfect for kicking back at the end of your day. The third level is SPECTACULAR! The most recent use is an Art/Craft Studio better known as Bedroom #4. LOTS of Character with lots of Storage! All Bedrooms have ceiling fans. The Lower Level is super neat and tidy with an updated Electrical Panel and a Well-Maintained Furnace and HWT. 1668 Lewis Drive is ideally situated within a short distance of many of Lakewood’s most desirable amenities. Lakewood High School is just 0.6 miles away and serves as a recreational hub for the community. Becks Pool, the Amazing Public Library, and Madison Park are all approximately 0.3 miles from the home. Beautiful Lakewood Park on Lake Erie is only 1.8 miles away. Enjoy the charm that makes Lakewood so special. Numerous locally owned restaurants, cafés, shops, and businesses all minutes away. The neighborhood is known for its well-maintained homes, friendly neighbors, and strong sense of community. One of our favorite traditions is the annual Lewis Drive neighborhood party, where neighbors come together each year. This is a welcoming, established neighborhood that offers both convenience and a wonderful sense of community. Call a Realtor Today! It's SO EZ2C!...
Contact an agent
Home facts
- Year built:1919
- Subdivision & Development:Waterbury Heights 02
- Listing ID #:5231594
- Added:46 day(s) ago
- Updated:September 14, 2026 at 06:23 AM
Rooms and interior
- Bedrooms:4
- Total bathrooms:2
- Full bathrooms:1
- Half bathrooms:1
- Rooms Total:9
- Kitchen Description:Dishwasher, Microwave, Range, Refrigerator
- Basement:Yes
- Basement Description:Full, Unfinished
Heating and cooling
- Cooling:Central Air
- Heating:Forced Air
- Central air:Yes
Structure and exterior
- Roof:Asphalt, Fiberglass
- Year built:1919
- Lot Features:Sloped, Wooded/Treed
- Architectural Style:Colonial
- Construction Materials:Aluminium Siding
- Exterior Features:Wooded
- Levels:3 Stories
Utilities
- Water:Public
- Sewer:Public Sewer
Finances and disclosures
- Price:$405,000
- Tax amount:$7,056 (2025)
Features and amenities
- Appliances:Dishwasher, Microwave, Range, Refrigerator, Washer
- Laundry features:Dryer, Washer
- Amenities:Carbon Monoxide Detectors, Smoke Detectors
- Pool features:Community
Parking
- Parking description:Detached, Garage, Paved
- Garage:Yes
- Garage spaces:2

New listings near 1668 Lewis Drive
- New
 $200,000Active3 beds 1 baths1,614 sq. ft.
1429 Graber Drive, Lakewood, OH 44107
MLS# 5243628Listed by: KELLER WILLIAMS CITYWIDE - New
 $439,000Active3 beds 2 baths
1230 Bunts Road, Lakewood, OH 44107
MLS# 5244141Listed by: BERKSHIRE HATHAWAY HOMESERVICES LUCIEN REALTY  $379,900Pending3 beds 3 baths2,324 sq. ft.
1385 Annette Court, Lakewood, OH 44107
MLS# 5243792Listed by: EXP REALTY, LLC.- New
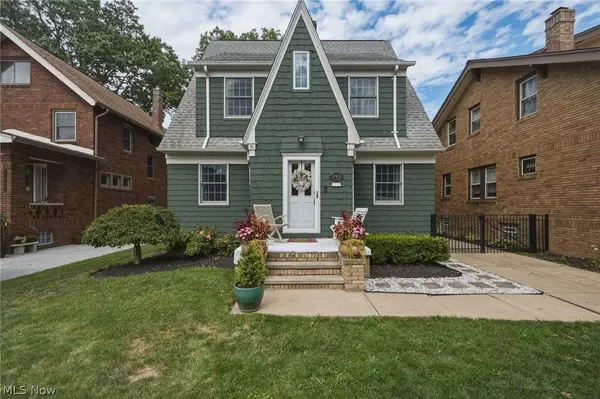 $349,900Active4 beds 1 baths1,696 sq. ft.
14918 Lakewood Heights Boulevard, Lakewood, OH 44107
MLS# 5244108Listed by: RE/MAX ABOVE & BEYOND - New
 $325,000Active5 beds 2 baths2,371 sq. ft.
1296 Fry Avenue, Lakewood, OH 44107
MLS# 5243561Listed by: BERKSHIRE HATHAWAY HOMESERVICES STOUFFER REALTY - New
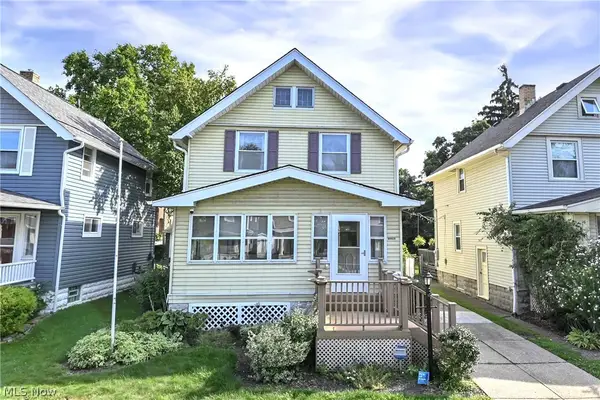 $387,000Active4 beds 2 baths1,934 sq. ft.
13305 Hazelwood Avenue, Lakewood, OH 44107
MLS# 5243001Listed by: KELLER WILLIAMS CITYWIDE - New
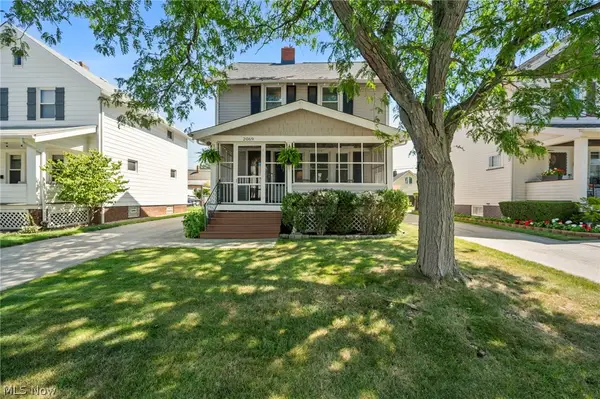 $284,900Active3 beds 1 baths1,725 sq. ft.
2069 Marlowe Avenue, Lakewood, OH 44107
MLS# 5241002Listed by: KELLER WILLIAMS LIVING - New
 $364,900Active6 beds 2 baths2,620 sq. ft.
1215 Marlowe Avenue, Lakewood, OH 44107
MLS# 5243337Listed by: KEY REALTY - New
 $62,500Active1 beds 1 baths793 sq. ft.
12520 Edgewater Drive #309, Lakewood, OH 44107
MLS# 5243670Listed by: SELLING OHIO LLC - New
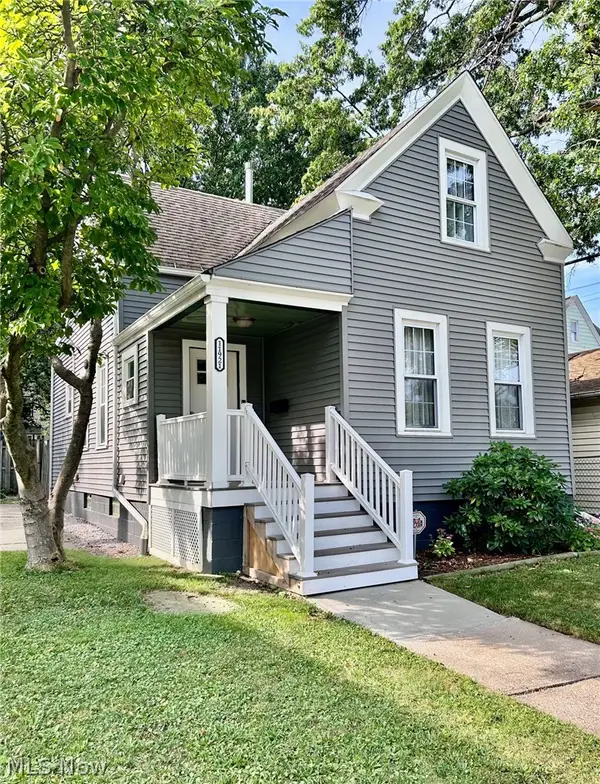 $217,000Active4 beds 2 baths
11921 Franklin Boulevard, Lakewood, OH 44107
MLS# 5243384Listed by: MCDOWELL HOMES REAL ESTATE SERVICES


Protect your home and budget from life's surprises with an Assurant Home Warranty, backed by a partner that supports you through every step of homeownership. Explore Plans.
©2026 Century 21 Real Estate LLC. All rights reserved. CENTURY 21®, the CENTURY 21 Logo and C21® are service marks owned by Century 21 Real Estate LLC. Century 21 Real Estate LLC fully supports the principles of the Fair Housing Act and the Equal Opportunity Act. Each office is independently owned and operated. Listing information is deemed reliable but not guaranteed accurate.