16808 Hilliard Road, Lakewood, OH 44107
Local realty services provided by:CENTURY 21 Darfus Realty
Listed by: troy w bratz
Office: keller williams elevate
MLS#:5226581
Source:OH_NORMLS
Price summary
- Price:$399,900
- Price per sq. ft.:$186.96
About this home
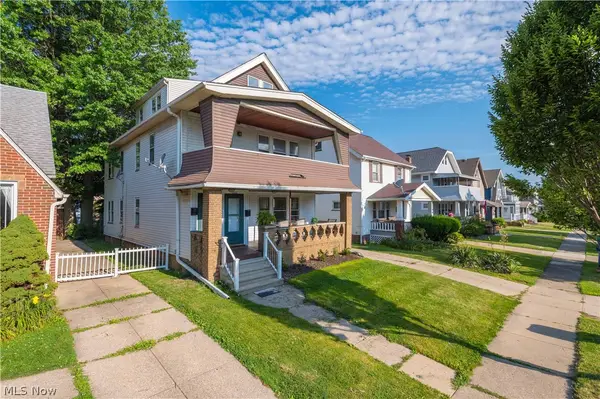
OFFER DEADLINE: 8:00pm MONDAY, JULY 13th -- Step onto the charming walkway and feel anticipation build as you approach this storybook home - a timeless beauty radiating warmth and character at first glance. The impeccably maintained home begins with the care shown to the exterior, with crisp white trim on the classic shake siding and the cheerful blue door, all under the Spanish tile roof, which sets the tone for what’s inside: a space that feels both classic and refreshingly modern. Sunlight pours through many-paned windows, dancing across newly refinished hardwood floors, inviting you deeper inside. The foyer opens gracefully to a living room where elegance meets comfort—a stately wood-burning fireplace anchors the space, flanked by French doors leading to a sunroom perfect for morning coffee or a quiet book read. Flowing seamlessly from the living area, the dining room beckons with its golden chandelier with access to the covered side porch—a perfect setting on the swing during a calming summer rain. The updated kitchen blends charm and function with crisp white cabinetry, subway tile backsplash, and stainless steel appliances. A colorful breakfast nook adds a playful touch. Be the envy of your neighbors with a rare first-floor half bath. Upstairs, the bedrooms are bright and serene, each with its own personality, all featuring new ceiling fans, carpet, or refinished hardwoods. The bathroom’s vintage-inspired fixtures and brass accents evoke timeless grace. Venture up to the finished attic—a cozy hideaway perfect for a fourth bedroom, creative studio, or playroom retreat. Step outside to discover a rooftop patio oasis, your private perch among the trees. Whether swaying in the hammock or sipping lemonade in the sunshine, this space feels like a secret escape right at home. Every corner of this residence delights and inspires. Contact your Favorite Fedora-Wearing REALTOR today to schedule your private showing!...
Contact an agent
Home facts
- Year built:1919
- Listing ID #:5226581
- Added:5 day(s) ago
- Updated:July 15, 2026 at 08:51 AM
Rooms and interior
- Bedrooms:4
- Total bathrooms:3
- Full bathrooms:1
- Half bathrooms:2
- Rooms Total:10
- Kitchen Description:Dishwasher, Microwave, Range, Refrigerator
- Basement:Yes
- Basement Description:Full
- Living area:2,139 sq. ft.
Heating and cooling
- Cooling:Window Units
- Heating:Baseboard, Hot Water, Radiators, Steam
Structure and exterior
- Roof:Asphalt, Fiberglass, Tile
- Year built:1919
- Building area:2,139 sq. ft.
- Lot area:0.22 Acres
- Architectural Style:Colonial, Conventional
- Construction Materials:Brick
- Exterior Features:Patio, Porch
- Levels:2 Story
Utilities
- Water:Public
- Sewer:Public Sewer
Finances and disclosures
- Price:$399,900
- Price per sq. ft.:$186.96
- Tax amount:$6,982 (2025)
Features and amenities
- Appliances:Dishwasher, Microwave, Range, Refrigerator, Washer
- Laundry features:Dryer, Washer
Parking
- Parking description:Attached, Driveway, Garage
- Garage:Yes
- Garage spaces:2

New listings near 16808 Hilliard Road
- Open Sat, 11am to 1pmNew
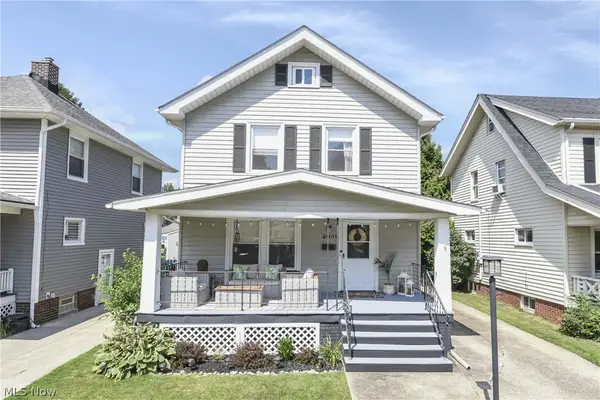 $320,000Active3 beds 2 baths1,168 sq. ft.
2088 Elmwood Avenue, Lakewood, OH 44107
MLS# 5226675Listed by: KELLER WILLIAMS CITYWIDE - Open Sat, 11am to 1pmNew
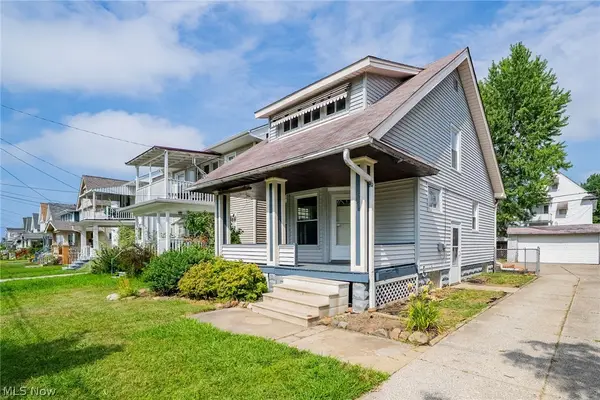 $199,000Active2 beds 1 baths1,425 sq. ft.
1563 Cordova Avenue, Lakewood, OH 44107
MLS# 5227751Listed by: KELLER WILLIAMS GREATER METROPOLITAN - New
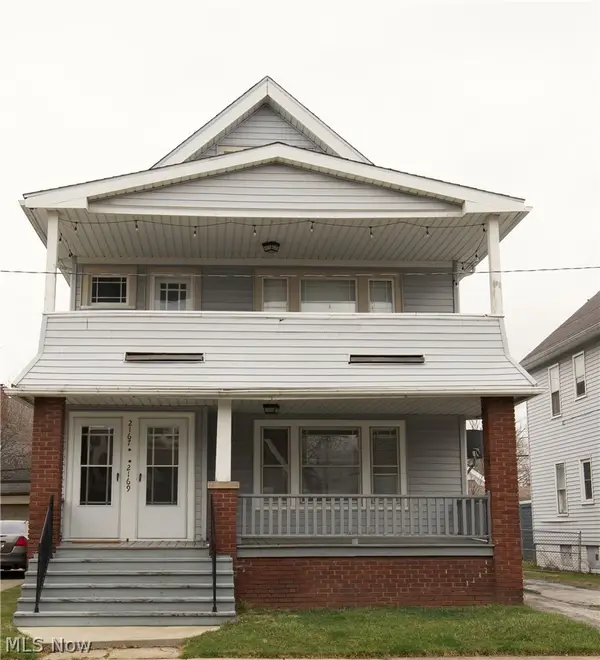 $1,250Active2 beds 1 baths1,095 sq. ft.
2169 Olive Avenue #1, Lakewood, OH 44107
MLS# 5227163Listed by: BERKSHIRE HATHAWAY HOMESERVICES LUCIEN REALTY - New
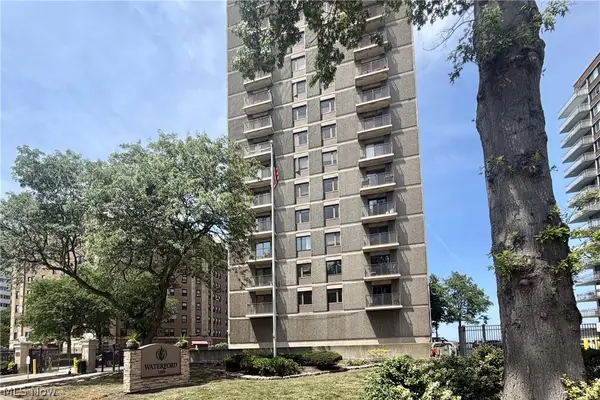 $299,900Active2 beds 2 baths1,370 sq. ft.
12500 Edgewater Drive #1201, Lakewood, OH 44107
MLS# 5226931Listed by: RICHARD KATZ REALTY & CONDO REALTY - Open Sat, 12 to 2pmNew
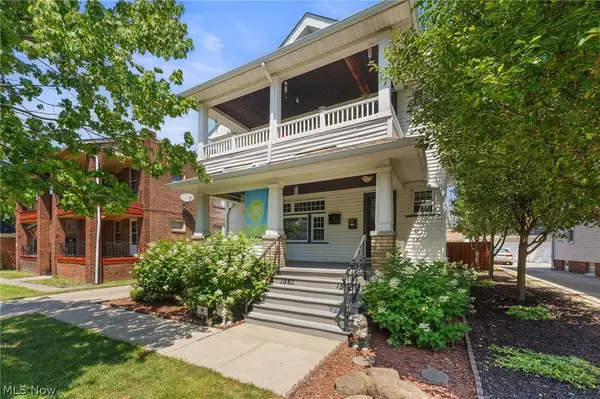 $397,000Active4 beds 2 baths2,184 sq. ft.
1561 Cohassett Avenue, Lakewood, OH 44107
MLS# 5226135Listed by: KELLER WILLIAMS GREATER METROPOLITAN - New
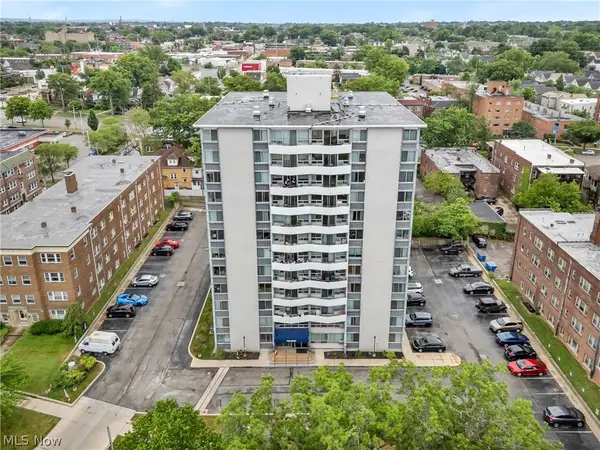
 $96,000Active2 beds 1 baths789 sq. ft.
11811 Lake Avenue #703, Lakewood, OH 44017
MLS# 5226987Listed by: CENTURY 21 DEANNA REALTY - New
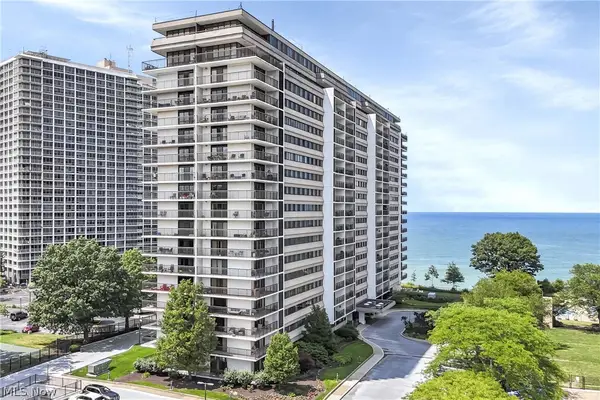 $149,900Active1 beds 1 baths929 sq. ft.
12550 Lake Avenue #308, Lakewood, OH 44107
MLS# 5217532Listed by: RICHARD KATZ REALTY & CONDO REALTY - New
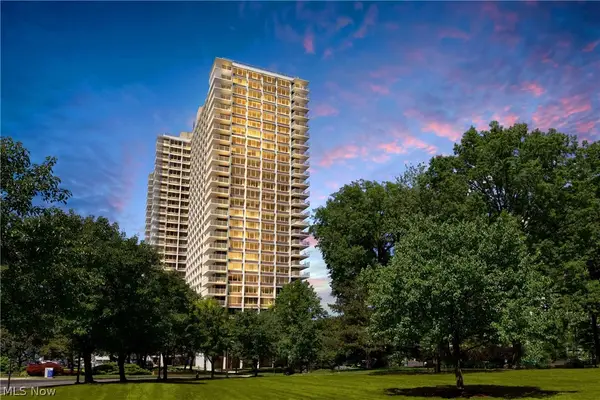 $139,900Active1 beds 1 baths762 sq. ft.
12700 Lake Avenue #408, Lakewood, OH 44107
MLS# 5224608Listed by: RICHARD KATZ REALTY & CONDO REALTY - New
 $419,900Active6 beds 3 baths3,133 sq. ft.
2200-2202 Wyandotte Avenue #2202, Lakewood, OH 44107
MLS# 5219361Listed by: COLDWELL BANKER SCHMIDT REALTY


Protect your home and budget from life's surprises with an Assurant Home Warranty, backed by a partner that supports you through every step of homeownership. Explore Plans.
©2026 Century 21 Real Estate LLC. All rights reserved. CENTURY 21®, the CENTURY 21 Logo and C21® are service marks owned by Century 21 Real Estate LLC. Century 21 Real Estate LLC fully supports the principles of the Fair Housing Act and the Equal Opportunity Act. Each office is independently owned and operated. Listing information is deemed reliable but not guaranteed accurate.