
8405 Skiff Lane, Landen, OH 45039
Local realty services provided by:CENTURY 21 The Gene Group
Listed by: brad strunk
Office: comey & shepherd513-489-2100
MLS#:1894147
Source:OH_CINCY
Price summary
- Price:$350,000
- Price per sq. ft.:$173.01
- Monthly HOA dues:$400
About this home
AMAZING LANDEN LAKE TOWNHOUSE CONDO WITH LAKE VIEW! Enjoy lake living in this beautiful 3-bedroom, 2.5-bath townhouse condo overlooking Landen Lake. This home offers a great combination of comfort, updates, and location, along with an unfinished basement that provides plenty of storage and future living space. All three bedrooms are located on the second floor, with a convenient half bath on the first floor. Step outside onto the amazing rear deck and enjoy beautiful views of Landen Lake, making it the perfect place to relax, entertain, or enjoy your morning coffee. This home has been well maintained and features numerous updates, including new closet systems and an alarm system in 2023, a new high-efficiency water heater and water softener in 2023, new light fixtures in 2023, a new A/C and furnace in 2025, a new dishwasher and refrigerator in 2025, and some exterior siding replaced in 2025. The home also features newer paint throughout and a 1 car detached garage!
Contact an agent
Home facts
- Year built:1976
- Subdivision & Development:Landen Farms
- Listing ID #:1894147
- Added:1 day(s) ago
- Updated:September 18, 2026 at 02:22 PM
Rooms and interior
- Bedrooms:3
- Total bathrooms:3
- Full bathrooms:2
- Half bathrooms:1
- Rooms Total:7
- Dining Description:Chandelier, Laminate Floor
- Kitchen Description:Convection Oven, Dishwasher, Electric Cooktop, Laminate Floor, Marble/Granite/Slate, Microwave, Oven/Range, Pantry, Refrigerator, Walkout
- Bedroom Description:Bath Adjoins, Walk-in Closet, Wall-to-Wall Carpet
- Basement Description:Concrete Floor, Full, Unfinished
- Living area:2,023 sq. ft.
Heating and cooling
- Cooling:Ceiling Fans, Central Air
- Heating:Heat Pump
Structure and exterior
- Roof:Shingle
- Year built:1976
- Building area:2,023 sq. ft.
- Lot area:0.05 Acres
- Architectural Style:Transitional
- Construction Materials:Wood Siding
- Exterior Features:Cul de sac, Deck
- Foundation Description:Poured
- Levels:2 Story
Utilities
- Water:Public
- Sewer:Public Sewer
Finances and disclosures
- Price:$350,000
- Price per sq. ft.:$173.01
Features and amenities
- Appliances:Convection Oven, Dishwasher, Electric Cooktop, Microwave, Oven/Range, Refrigerator
- Amenities:Crown Molding, Multi Panel Doors
 Information deemed reliable but not guaranteed. The data relating to real estate for sale on this web site comes in part from the Broker Reciprocity program of the Multiple Listing Service of Greater Cincinnati. Real estate listings held by brokerage firms other than CENTURY 21 The Gene Group are marked with the Broker Reciprocity™ logo (the small house as shown to the left) and detailed information about them includes the name of the listing brokers. 2026, MLS of Greater Cincinnati, Inc. All rights reserved.
New listings near 8405 Skiff Lane
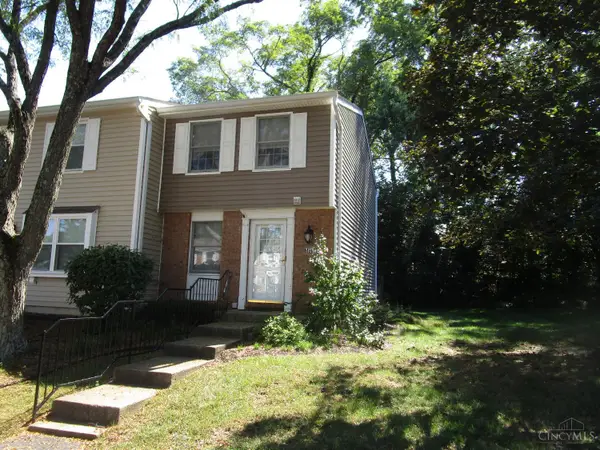 $159,000Pending2 beds 2 baths1,260 sq. ft.
2879 Mossy Brink Court, Deerfield Twp., OH 45039
MLS# 1894117Listed by: GENSTONE REALTY- New
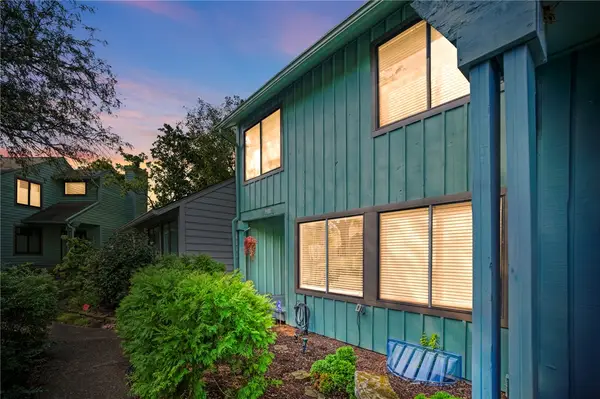 $350,000Active3 beds 3 baths2,023 sq. ft.
8405 Skiff Lane, Maineville, OH 45039
MLS# 969139Listed by: COMEY & SHEPHERD REALTORS - New
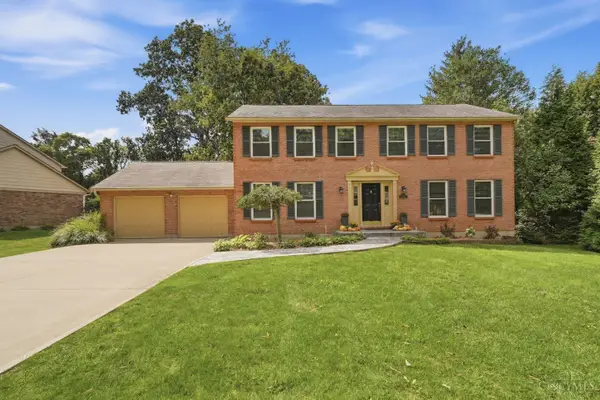 $545,000Active4 beds 4 baths2,320 sq. ft.
3282 South Cove Court, Deerfield Twp., OH 45039
MLS# 1893864Listed by: KOPF HUNTER HAAS - New
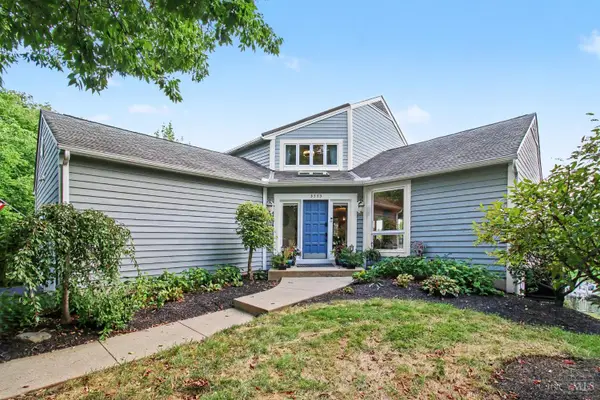 $849,000Active3 beds 3 baths3,379 sq. ft.
3385 Windsong Way, Deerfield Twp., OH 45039
MLS# 1893653Listed by: KOPF HUNTER HAAS - New
 $339,000Active3 beds 2 baths1,634 sq. ft.
8639 Rocky Trail Court, Deerfield Twp., OH 45040
MLS# 1891431Listed by: COMEY & SHEPHERD - New
 $950,000Active2 beds 4 baths19,200 sq. ft.
2675 Carriagegate Lane, Deerfield Twp., OH 45039
MLS# 1893365Listed by: EXP REALTY  $495,000Active4 beds 4 baths2,432 sq. ft.
7843 Woodside Court, Deerfield Twp., OH 45039
MLS# 1891717Listed by: KELLER WILLIAMS SEVEN HILLS RE $685,000Active4 beds 4 baths3,030 sq. ft.
8185 Misty Cove, Deerfield Twp, OH 45039
MLS# 967615Listed by: BOWLING & KUGLER REALTY $195,999Active2 beds 2 baths930 sq. ft.
2804 Millbank Row, Deerfield Twp., OH 45039
MLS# 1890062Listed by: COLDWELL BANKER REALTY


Protect your home and budget from life's surprises with an Assurant Home Warranty, backed by a partner that supports you through every step of homeownership. Explore Plans.
©2026 Century 21 Real Estate LLC. All rights reserved. CENTURY 21®, the CENTURY 21 Logo and C21® are service marks owned by Century 21 Real Estate LLC. Century 21 Real Estate LLC fully supports the principles of the Fair Housing Act and the Equal Opportunity Act. Each office is independently owned and operated. Listing information is deemed reliable but not guaranteed accurate.