
464 Creekside Drive, Lebanon, OH 45036
Local realty services provided by:CENTURY 21 Premiere Properties
464 Creekside Drive,Lebanon, OH 45036
$550,000
- 3 Beds
- 3 Baths
- 2,976 sq. ft.
- Single family
- Pending
Listed by: allen ernst, robyn r gosbee
Office: coldwell banker realty513-891-8500
MLS#:1889511
Source:OH_CINCY
Price summary
- Price:$550,000
- Price per sq. ft.:$184.81
- Monthly HOA dues:$25
About this home
Rare custom ranch on a 1.1-acre wooded double lot in the highly desirable Country Creek subdivision in Lebanon, Ohio. Tucked away on a quiet cul-de-sac, this one-owner home offers the perfect blend of privacy, nature, and convenience. The open floor plan features vaulted ceilings, Andersen windows, abundant natural light, and a stunning double-sided wood-burning fireplace connecting the great room and spacious kitchen. The kitchen offers granite countertops, center island, pantry, and walks out to a full-length deck overlooking the woods. The private primary suite includes an en-suite bath and walk-in closet. A full walkout basement is partially finished with a large workshop and endless potential for additional living space. Two-car garage, beautifully landscaped yard, and peaceful country setting just minutes from downtown Lebanon, shopping, dining, parks, and I-71.
Contact an agent
Home facts
- Year built:1980
- Subdivision & Development:Country Creek
- Listing ID #:1889511
- Added:78 day(s) ago
- Updated:October 25, 2026 at 07:40 AM
Rooms and interior
- Bedrooms:3
- Total bathrooms:3
- Full bathrooms:2
- Half bathrooms:1
- Rooms Total:11
- Kitchen Description:Dishwasher, Eat-In, Electric Cooktop, Fireplace, Garbage Disposal, Island, Marble/Granite/Slate, Microwave, Oven/Range, Pantry, Planning Desk, Refrigerator, Walkout, Wood Cabinets
- Bedroom Description:Bath Adjoins, Vaulted Ceiling, Walk-in Closet
- Basement Description:Concrete Floor, Full, Unfinished, Walkout
- Living area:2,976 sq. ft.
Heating and cooling
- Cooling:Ceiling Fans, Central Air
- Heating:Forced Air, Gas
Structure and exterior
- Roof:Shingle
- Year built:1980
- Building area:2,976 sq. ft.
- Lot area:1.1 Acres
- Lot Features:Cul-De-Sac, Level, Sloped, Wooded
- Architectural Style:Ranch
- Exterior Features:Covered, Deck, Fireplace
- Foundation Description:Poured
- Levels:1 Story
Utilities
- Water:Public
- Sewer:Public Sewer
Finances and disclosures
- Price:$550,000
- Price per sq. ft.:$184.81
Features and amenities
- Appliances:Dishwasher, Dryer, Electric Cooktop, Garbage Disposal, Microwave, Oven/Range, Refrigerator, Washer
- Laundry features:Dryer, Washer
- Amenities:9Ft + Ceiling, Multi Panel Doors, Natural Woodwork, Vaulted Ceiling
Parking
- Parking description:Concrete, Driveway
- Garage:Yes
- Garage spaces:2
 Information deemed reliable but not guaranteed. The data relating to real estate for sale on this web site comes in part from the Broker Reciprocity program of the Multiple Listing Service of Greater Cincinnati. Real estate listings held by brokerage firms other than CENTURY 21 Premiere Properties are marked with the Broker Reciprocity™ logo (the small house as shown to the left) and detailed information about them includes the name of the listing brokers. 2026, MLS of Greater Cincinnati, Inc. All rights reserved.
New listings near 464 Creekside Drive
- Coming Soon
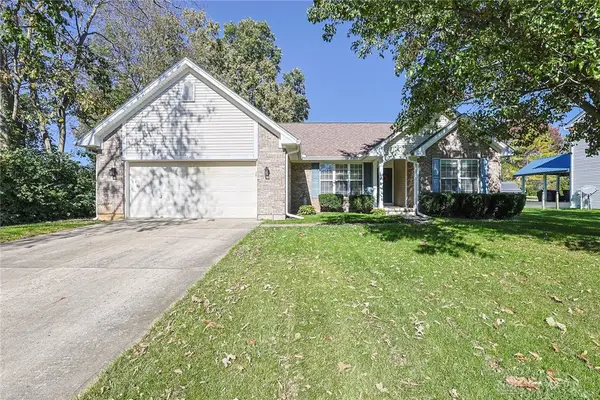 $370,000Coming Soon3 beds 2 baths1,748 sq. ft.
520 Heritage Trace, Lebanon, OH 45036
MLS# 971562Listed by: SIBCY CLINE INC. - New
 $265,000Active3 beds 1 baths1,200 sq. ft.
1031 Winding Way, Lebanon, OH 45036
MLS# 971823Listed by: COMEY & SHEPHERD REALTORS - Open Sun, 12 to 1:30pmNew
 $425,000Active3 beds 2 baths1,825 sq. ft.
434 E Main Street, Lebanon, OH 45036
MLS# 971159Listed by: KELLER WILLIAMS ADVISORS RLTY 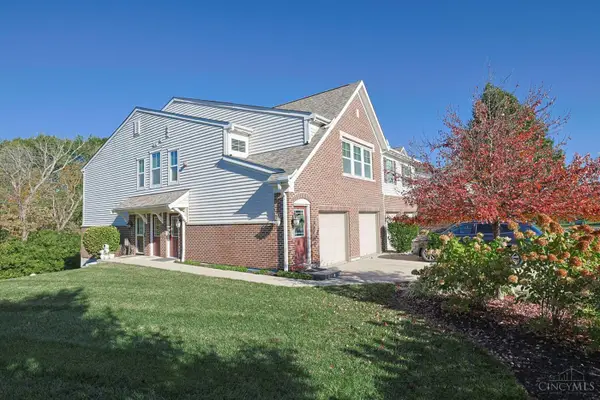 $289,900Pending2 beds 2 baths1,536 sq. ft.
1389 Double Eagle Court, Lebanon, OH 45036
MLS# 1898097Listed by: SIBCY CLINE INC.- New
 $350,000Active3 beds 3 baths2,088 sq. ft.
1113 Mohawk Drive, Lebanon, OH 45036
MLS# 1898116Listed by: EXP REALTY - New
 $689,000Active4 beds 4 baths2,768 sq. ft.
1663 W Old Route 122, Lebanon, OH 45036
MLS# 971618Listed by: RE/MAX VICTORY + AFFILIATES - New
 $525,000Active3 beds 3 baths3,594 sq. ft.
1779 Penelope Place, Lebanon, OH 45036
MLS# 1898026Listed by: NEW HOME STAR OHIO, LLC  $650,000Pending3 beds 3 baths2,614 sq. ft.
1506 Affirmed Court, Lebanon, OH 45036
MLS# 1897849Listed by: COMEY & SHEPHERD- New
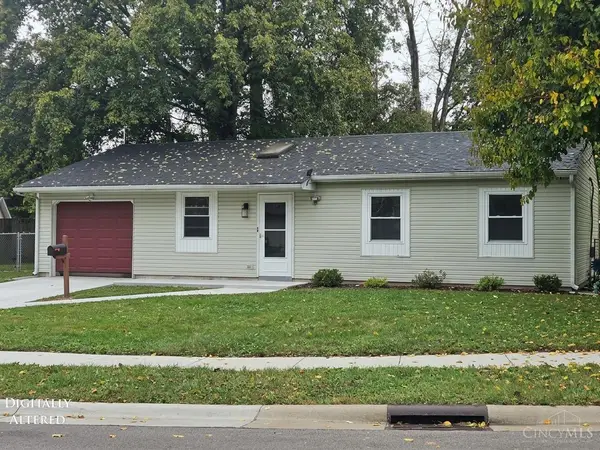 $236,900Active3 beds 1 baths1,136 sq. ft.
6 Sawmill Circle, Lebanon, OH 45036
MLS# 1897671Listed by: KELLER WILLIAMS SEVEN HILLS RE - New
 $475,000Active3 beds 3 baths1,908 sq. ft.
699 Carson Drive, Lebanon, OH 45036
MLS# 971392Listed by: BELLA REALTY GROUP


Protect your home and budget from life's surprises with an Assurant Home Warranty, backed by a partner that supports you through every step of homeownership. Explore Plans.
©2026 Century 21 Real Estate LLC. All rights reserved. CENTURY 21®, the CENTURY 21 Logo and C21® are service marks owned by Century 21 Real Estate LLC. Century 21 Real Estate LLC fully supports the principles of the Fair Housing Act and the Equal Opportunity Act. Each office is independently owned and operated. Listing information is deemed reliable but not guaranteed accurate.