403 Somer Street, Leetonia, OH 44431
Local realty services provided by:CENTURY 21 Lakeside Realty
Listed by:
 Jessica Hinerman(330) 360 - 2749CENTURY 21 Lakeside Realty
Office: century 21 lakeside realty
MLS#:5245971
Source:OH_NORMLS
Price summary
- Price:$190,000
- Price per sq. ft.:$71.46
About this home
This is one of those homes where the character starts at the front door and keeps showing up room after room. Step inside to a wide entry with a beautiful oak staircase, original woodwork and beveled glass that immediately sets the tone. Hardwood floors, substantial trim, pocket doors and built-ins carry throughout the main level, giving the home the kind of detail that is hard to recreate today. The living room features an ornate fireplace and plenty of natural light, while the formal dining room offers even more original woodwork and built-in storage. The spacious kitchen gives you plenty of cabinetry and counter space with room to gather, and both front and rear stairways make the layout especially functional. Upstairs you will find four bedrooms, a full bath and surprisingly good closet and storage space for a home of this age. Keep going to the walk-up third floor where partially finished attic space opens up even more possibilities for a fifth bedroom, office, game room, hobby space or whatever you need next. The full basement provides laundry, storage and workshop space, while hot water heat adds to the classic feel of the home. Outside, the wraparound front porch gives you plenty of room to sit and enjoy the neighborhood, while the backyard offers much more space than you might expect in town. A large two-car detached garage rounds everything out. If you have been looking for a home with real woodwork, real character and enough space to make it your own, this one is worth seeing....
Contact an agent
Home facts
- Year built:1900
- Subdivision & Development:Chamberlains Add
- Listing ID #:5245971
- Added:1 day(s) ago
- Updated:September 18, 2026 at 01:44 AM
Rooms and interior
- Bedrooms:4
- Total bathrooms:1
- Full bathrooms:1
- Rooms Total:6
- Basement:Yes
- Basement Description:Full, Unfinished
- Living area:2,659 sq. ft.
Heating and cooling
- Heating:Gas, Hot Water, Steam
Structure and exterior
- Roof:Asphalt, Fiberglass
- Year built:1900
- Building area:2,659 sq. ft.
- Lot area:0.21 Acres
- Architectural Style:Colonial
- Construction Materials:Vinyl Siding
- Exterior Features:Porch
- Levels:3 Stories
Utilities
- Water:Public
- Sewer:Public Sewer
Finances and disclosures
- Price:$190,000
- Price per sq. ft.:$71.46
- Tax amount:$1,574 (2024)
Parking
- Parking description:Detached, Garage, Paved
- Garage:Yes
- Garage spaces:2
New listings near 403 Somer Street
- New
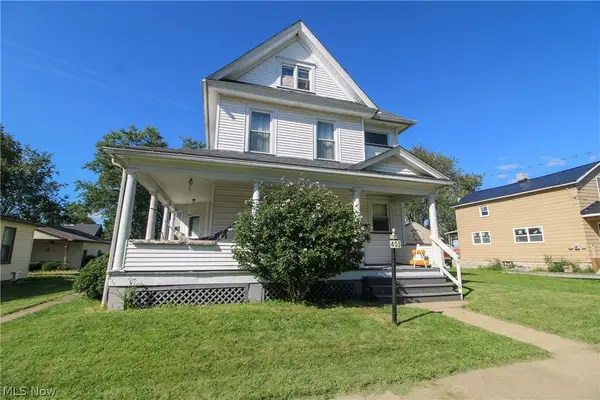
 $190,000Active4 beds 1 baths2,659 sq. ft.
403 Somer Street, Leetonia, OH 44431
MLS# 5245971Listed by: CENTURY 21 LAKESIDE REALTY - New
 $118,500Active3 beds 1 baths1,364 sq. ft.
44 Walnut Street, Leetonia, OH 44431
MLS# 5245068Listed by: MORE OPTIONS REALTY, LLC  $95,000Pending2 beds 2 baths1,255 sq. ft.
43 Main Street, Leetonia, OH 44431
MLS# 5242460Listed by: DERMOTTA REAL ESTATE LLC $199,900Pending2 beds 2 baths1,212 sq. ft.
60 Woods Boulevard, Leetonia, OH 44431
MLS# 5239774Listed by: TOWNE & SUBURBAN REALTY, INC. $310,000Active4 beds 2 baths1,715 sq. ft.
4237 Fairfield School Road, Leetonia, OH 44431
MLS# 5239576Listed by: CLARK CARNEY REALTY GROUP $215,000Active6 beds 4 baths
429 Columbia Street, Leetonia, OH 44431
MLS# 5235068Listed by: CENTURY 21 LAKESIDE REALTY $188,500Pending4 beds 1 baths1,848 sq. ft.
1 Wood Street, Leetonia, OH 44431
MLS# 5235909Listed by: BERKSHIRE HATHAWAY HOMESERVICES STOUFFER REALTY $875,000Pending3 beds 3 baths
37933 Longs Crossing Road, Leetonia, OH 44431
MLS# 5233698Listed by: BERKSHIRE HATHAWAY HOMESERVICES STOUFFER REALTY $270,000Active2 beds 2 baths1,584 sq. ft.
493 Empire Street, Leetonia, OH 44431
MLS# 5232967Listed by: CENTURY 21 LAKESIDE REALTY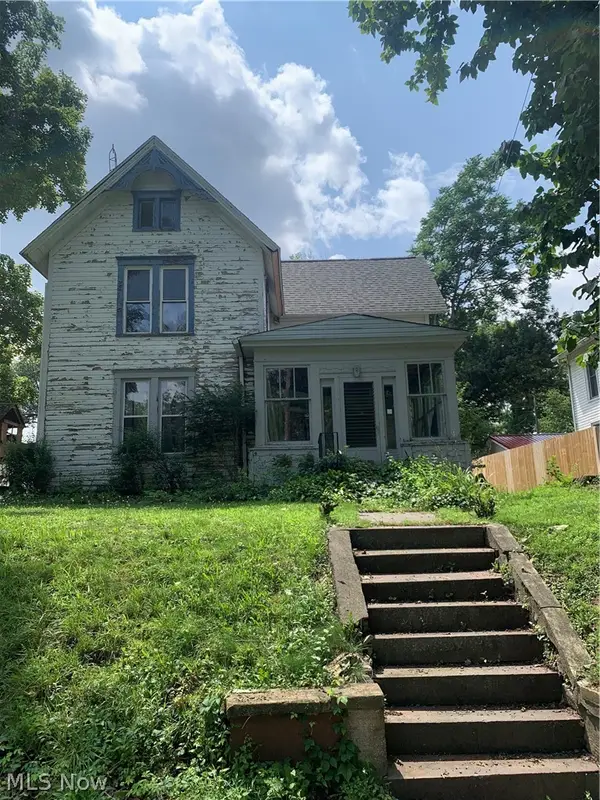 $135,000Active3 beds 2 baths2,062 sq. ft.
334 State Street, Leetonia, OH 44431
MLS# 5228212Listed by: CENTURY 21 LAKESIDE REALTY


Protect your home and budget from life's surprises with an Assurant Home Warranty, backed by a partner that supports you through every step of homeownership. Explore Plans.
©2026 Century 21 Real Estate LLC. All rights reserved. CENTURY 21®, the CENTURY 21 Logo and C21® are service marks owned by Century 21 Real Estate LLC. Century 21 Real Estate LLC fully supports the principles of the Fair Housing Act and the Equal Opportunity Act. Each office is independently owned and operated. Listing information is deemed reliable but not guaranteed accurate.